Description
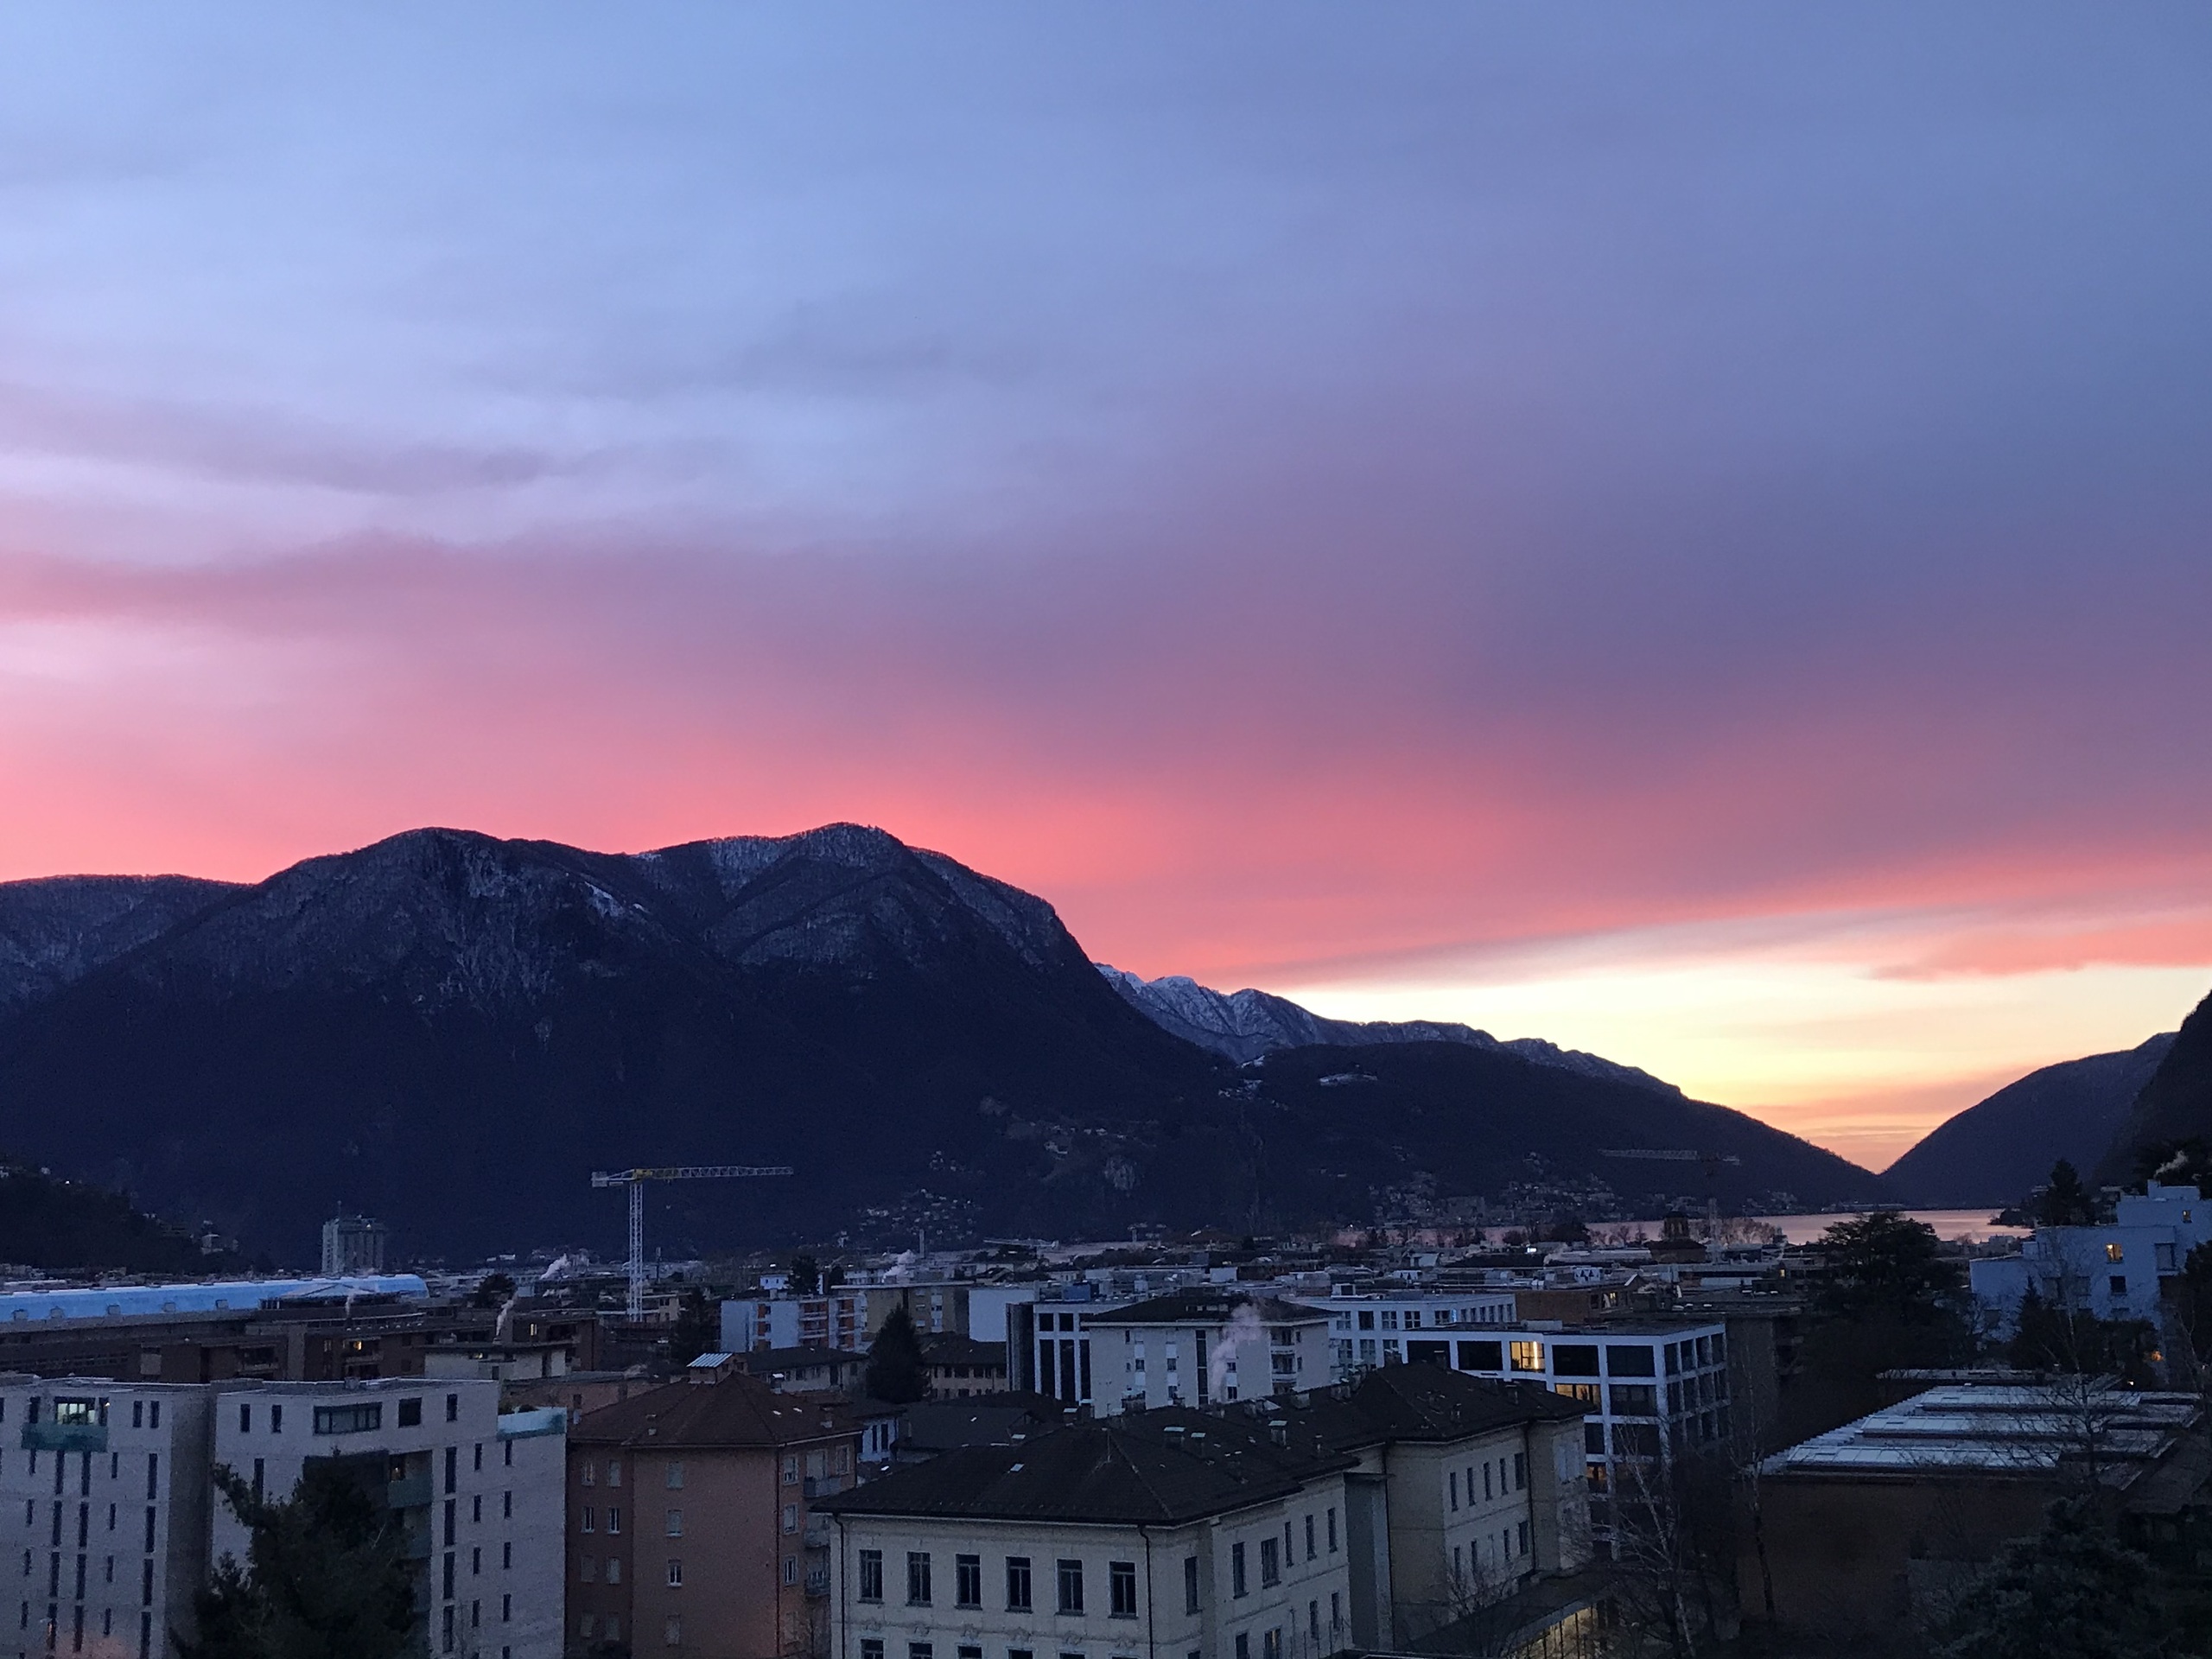
In Lugano, in a residential area surrounded by greenery and just a short walk from the most important amenities, we are offering for sale this exquisitely renovated duplex penthouse with high-end finishes.
The apartment, with a total area of 200 m², occupies the 2nd and 3rd floors of a small building consisting of only 2 apartments.
The apartment is laid out as follows:
SECOND FLOOR:
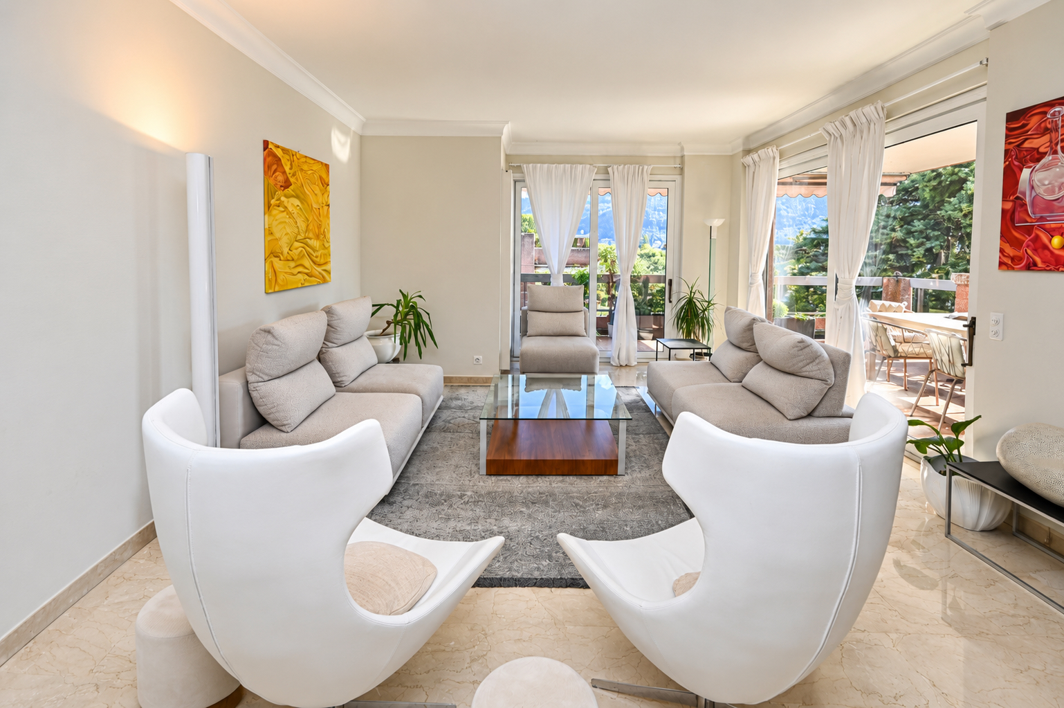
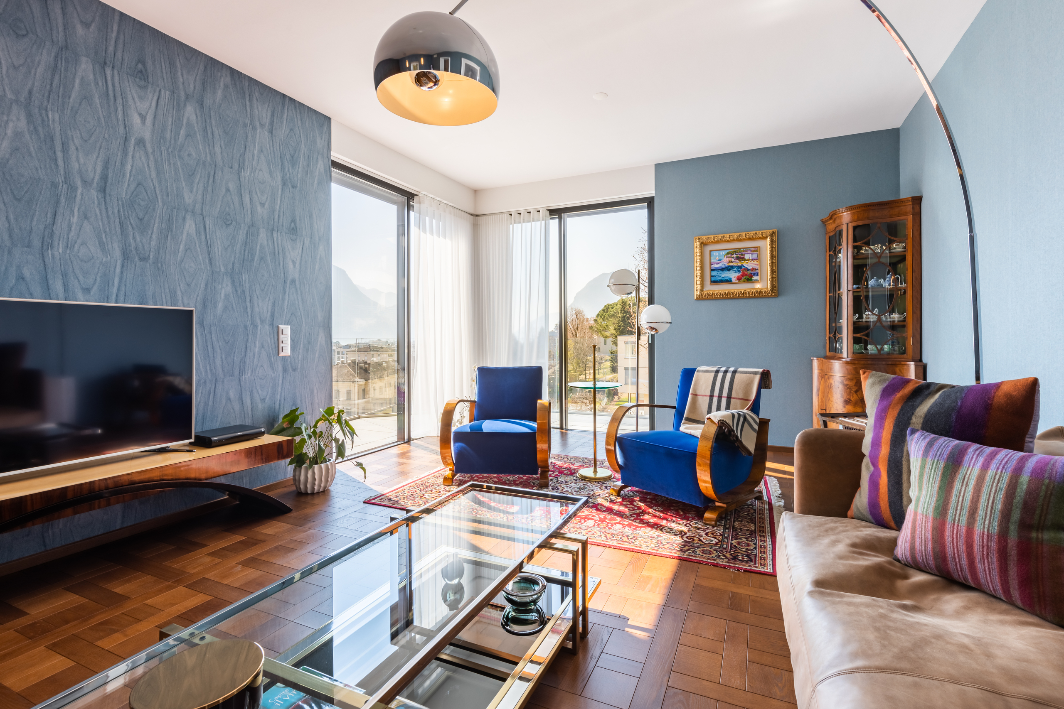
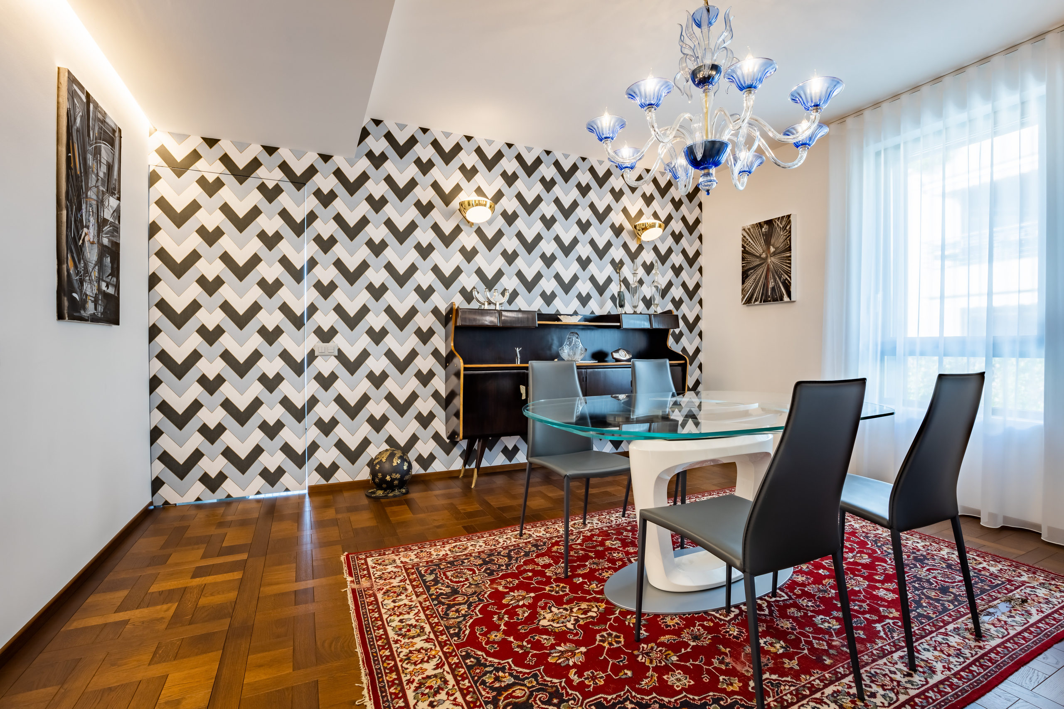
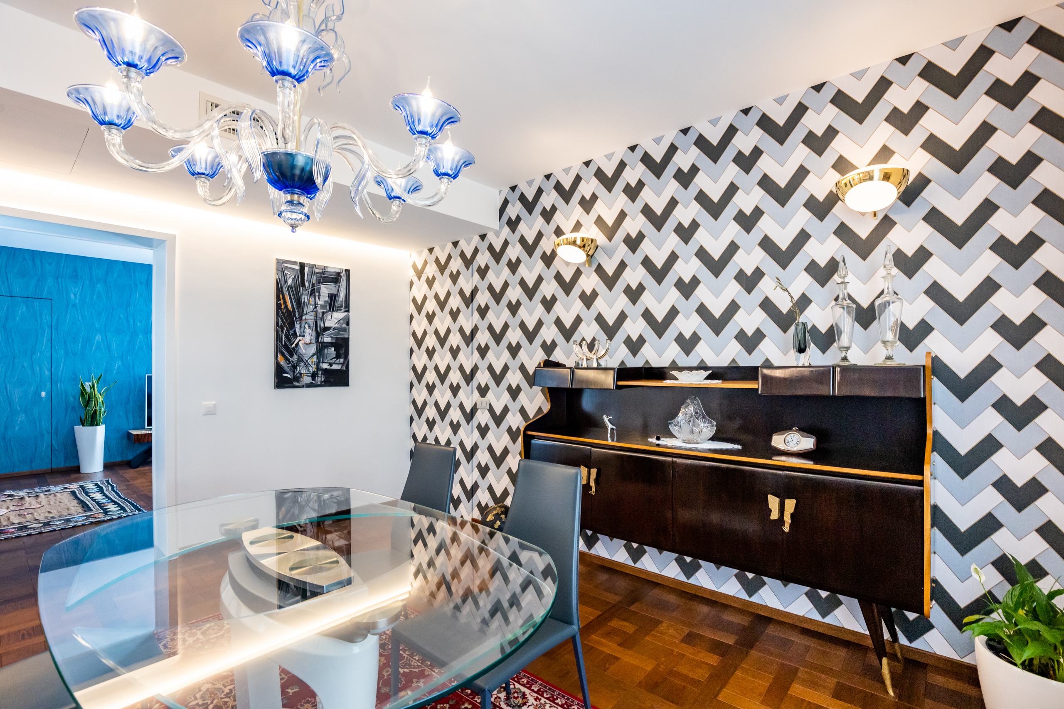
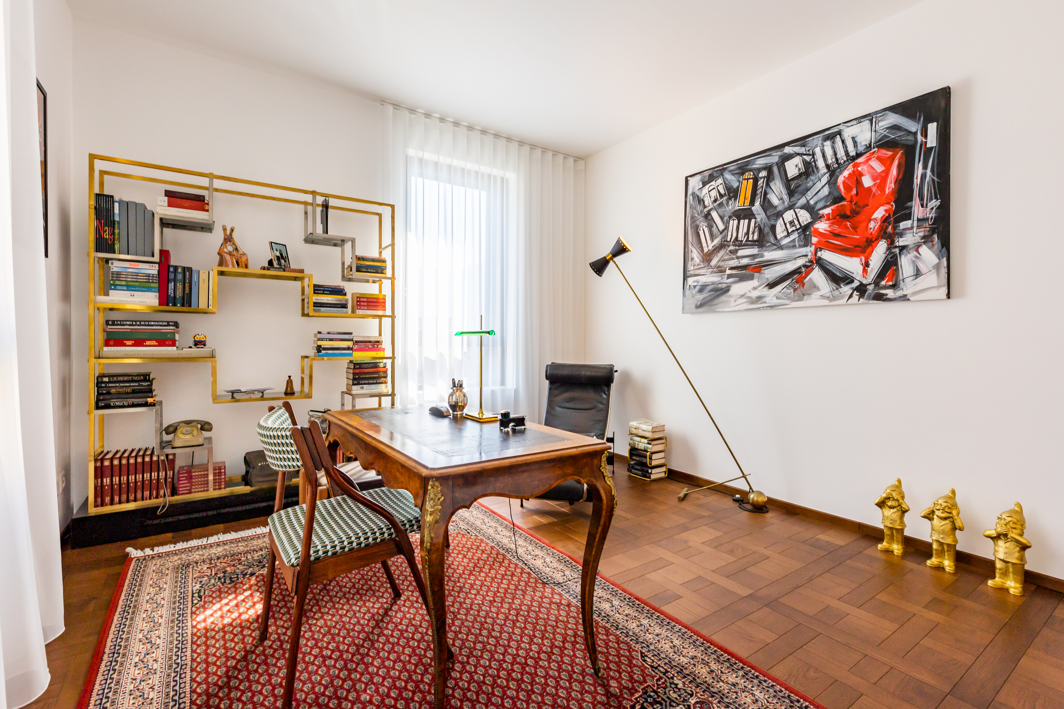
- Living area: entry into the living room, dining room, open-concept kitchen with pantry/wine cellar, study/bedroom, guest bathroom, hallway connecting the rooms, balcony.
THIRD FLOOR:
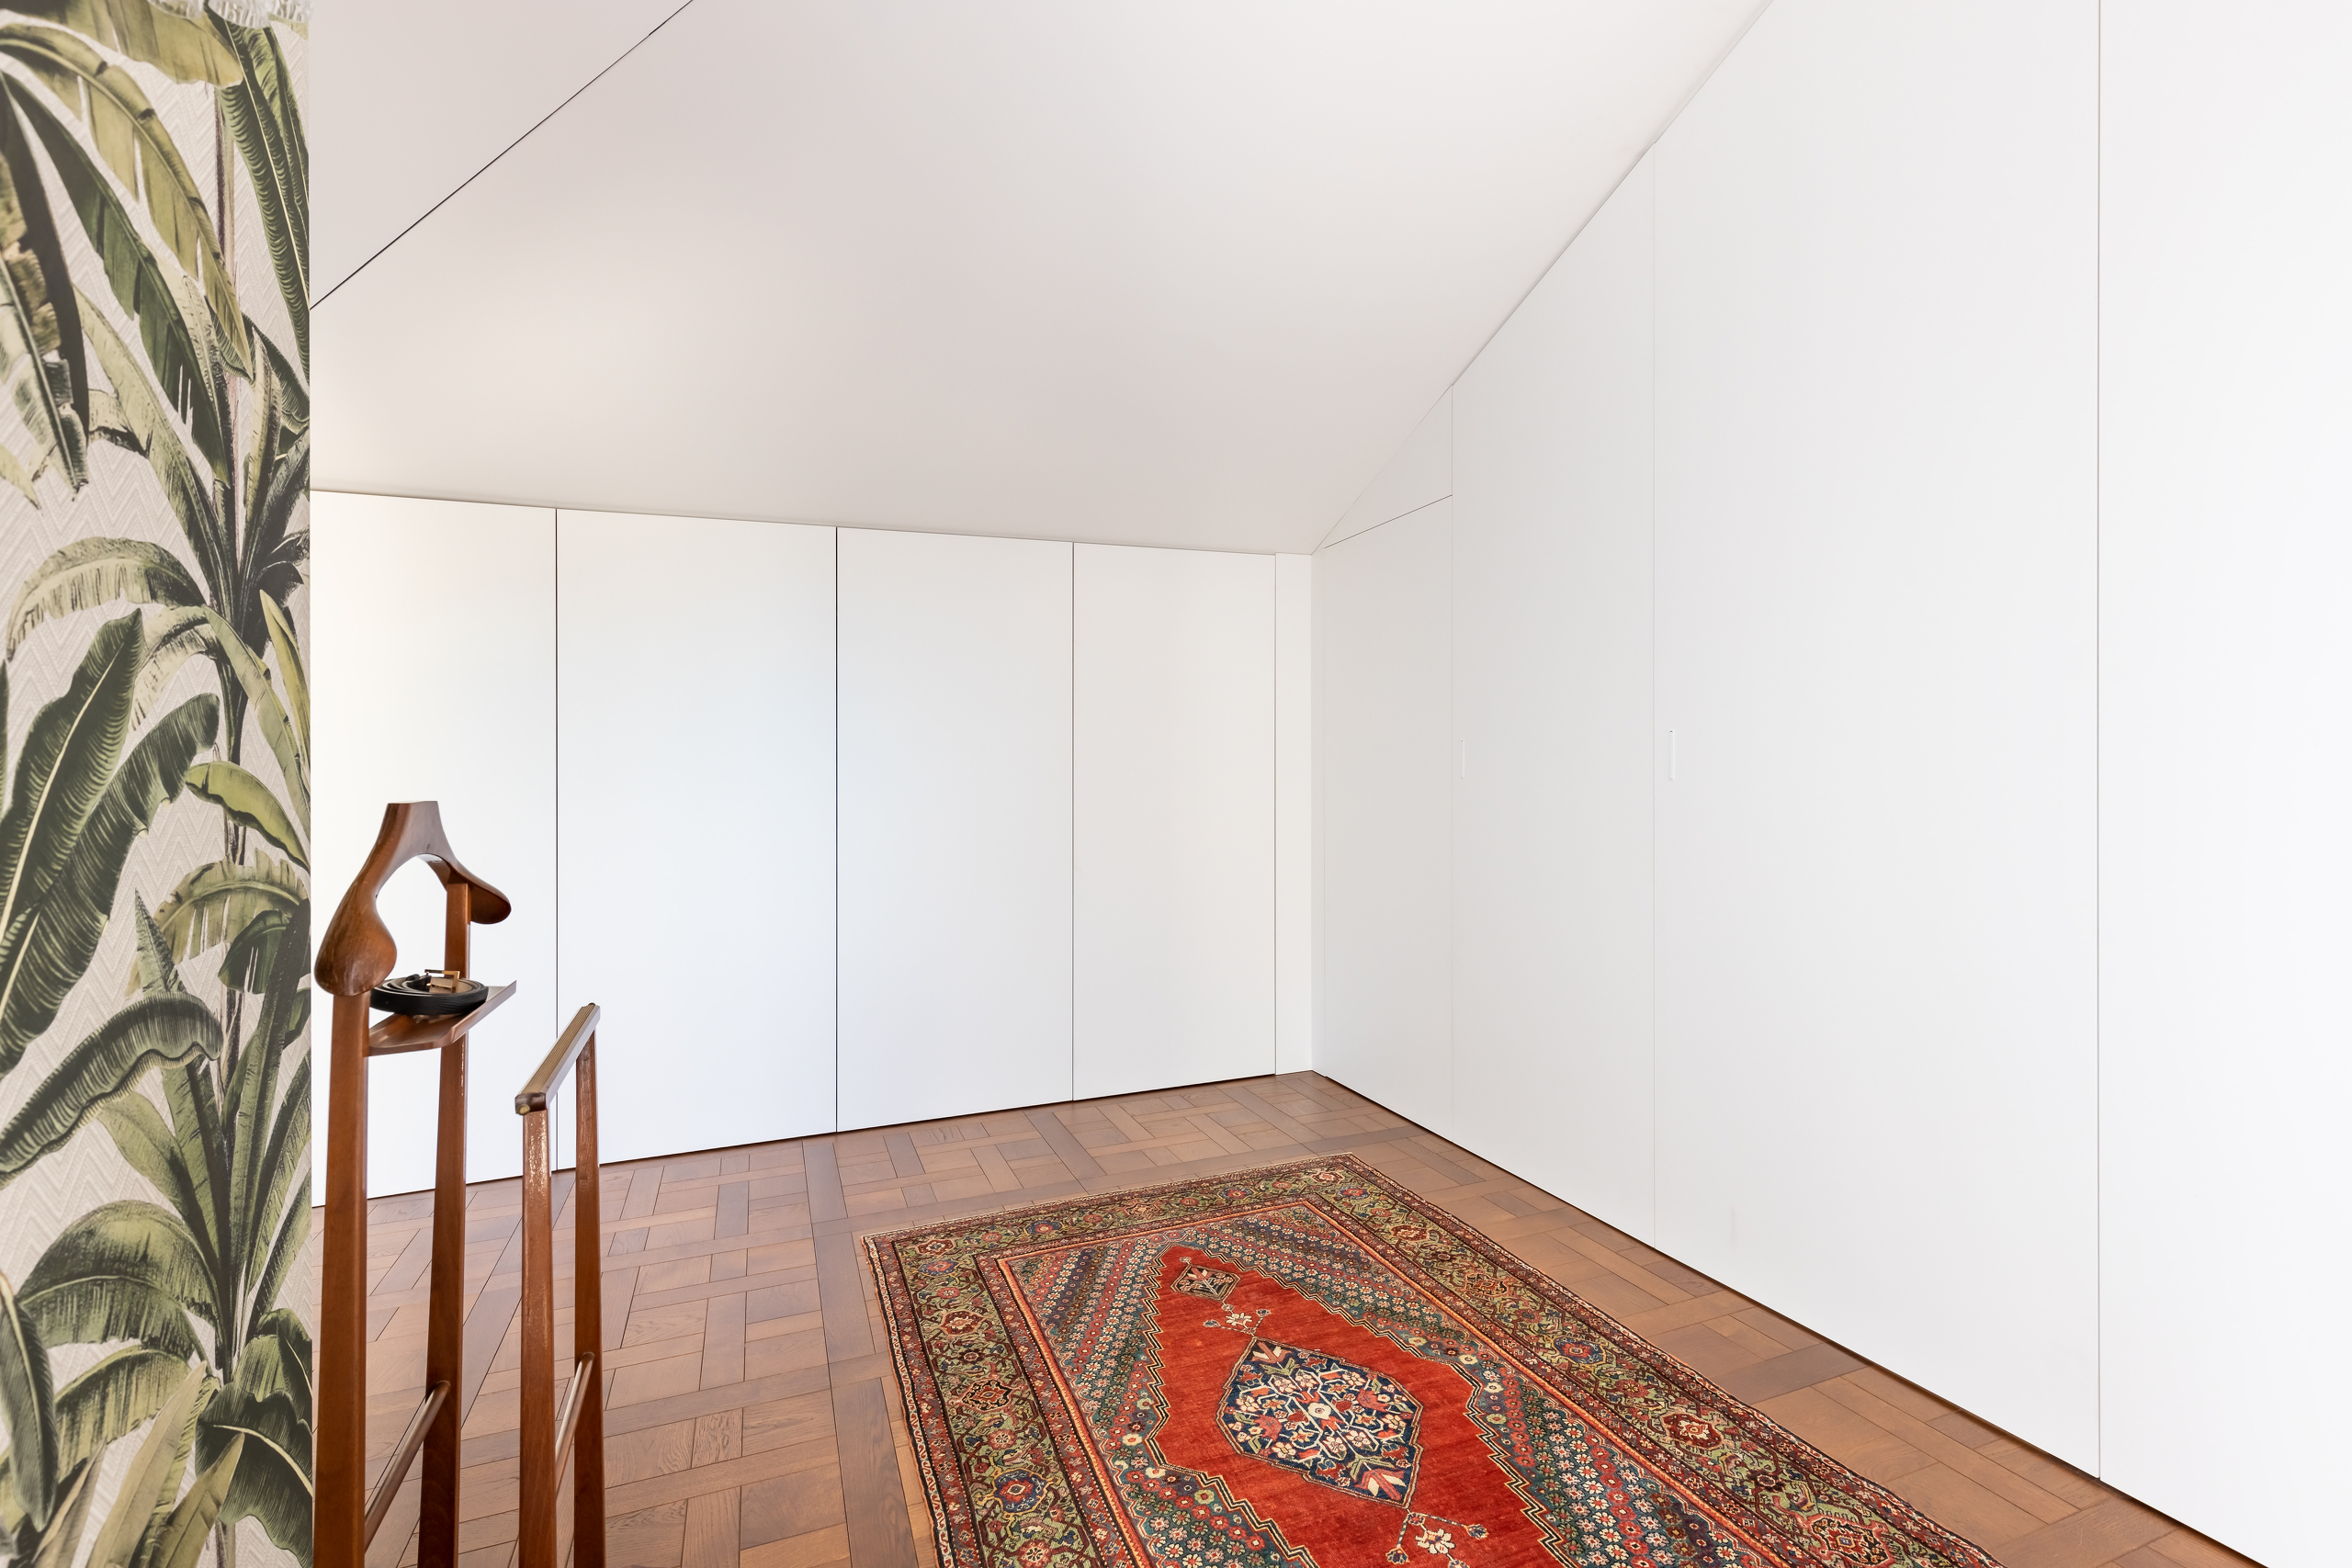
- Bedroom area: entrance from the sitting room, walk-in closet with a secret room and en suite bathroom, additional bathroom, laundry/storage room, balcony.
The interior of the property, meticulously designed by an architect, is of the highest quality. It features:
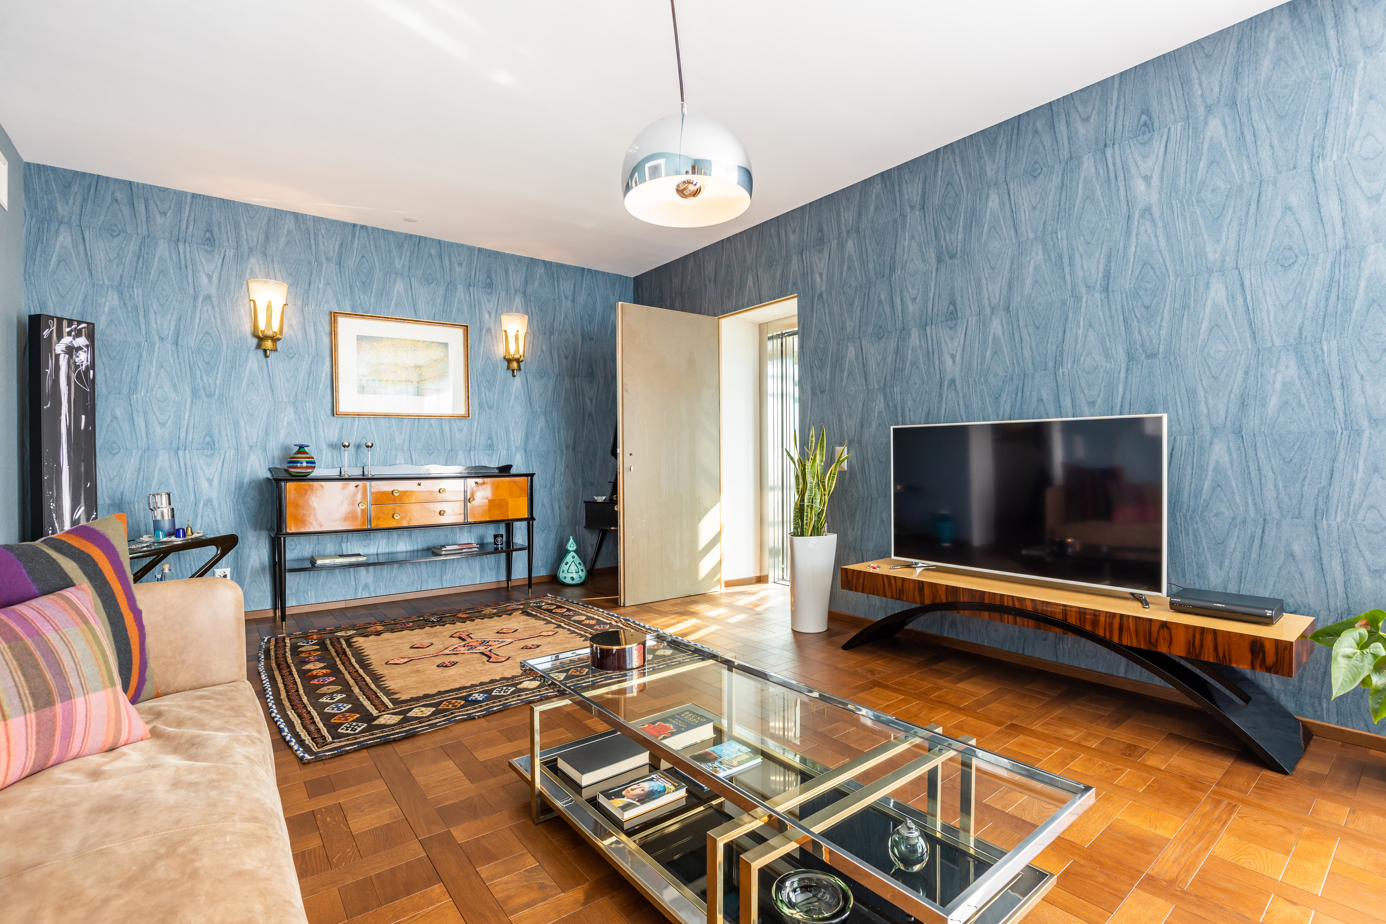
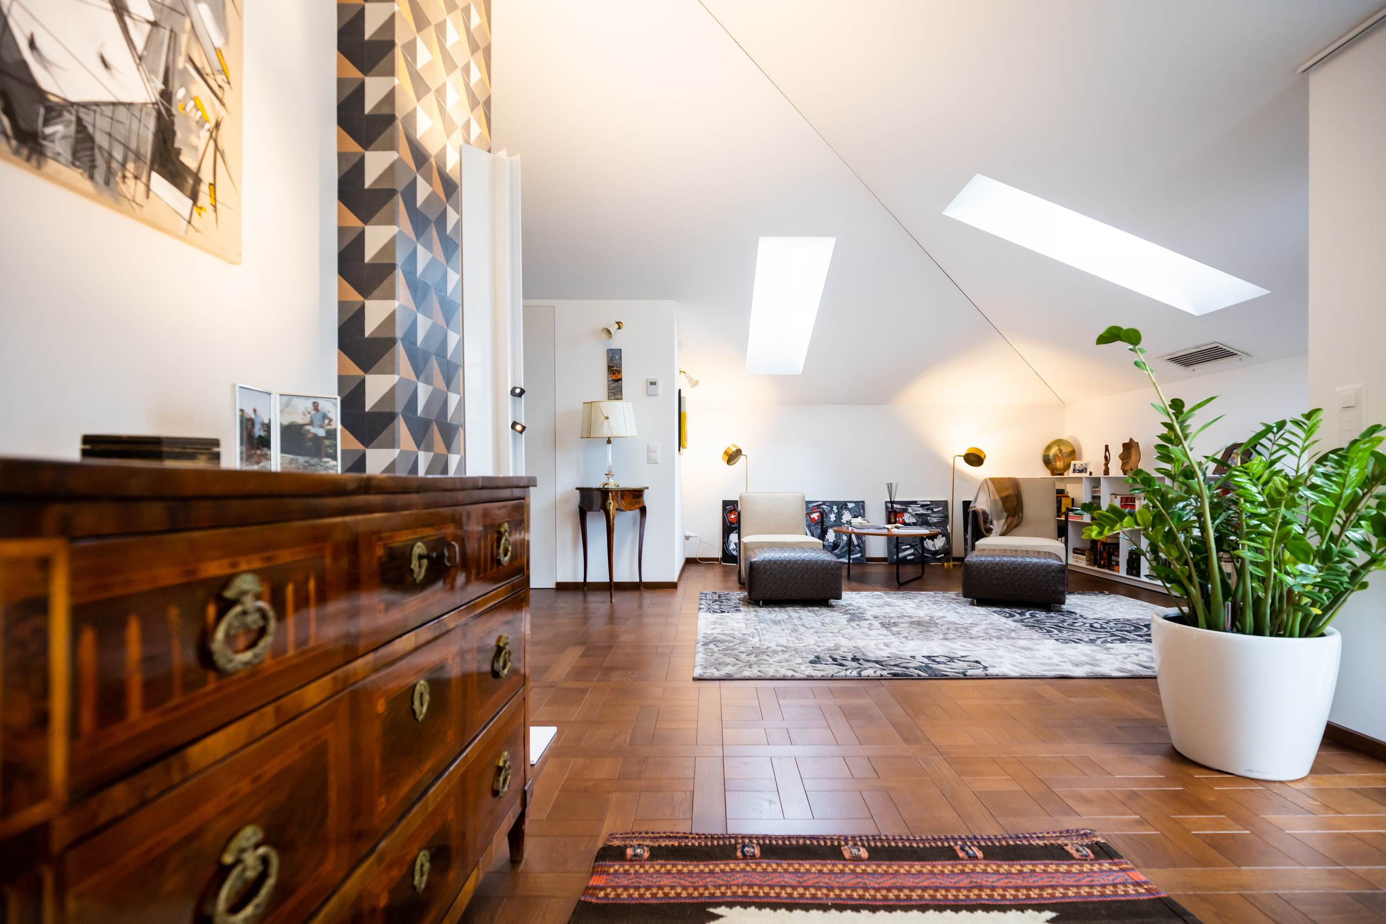
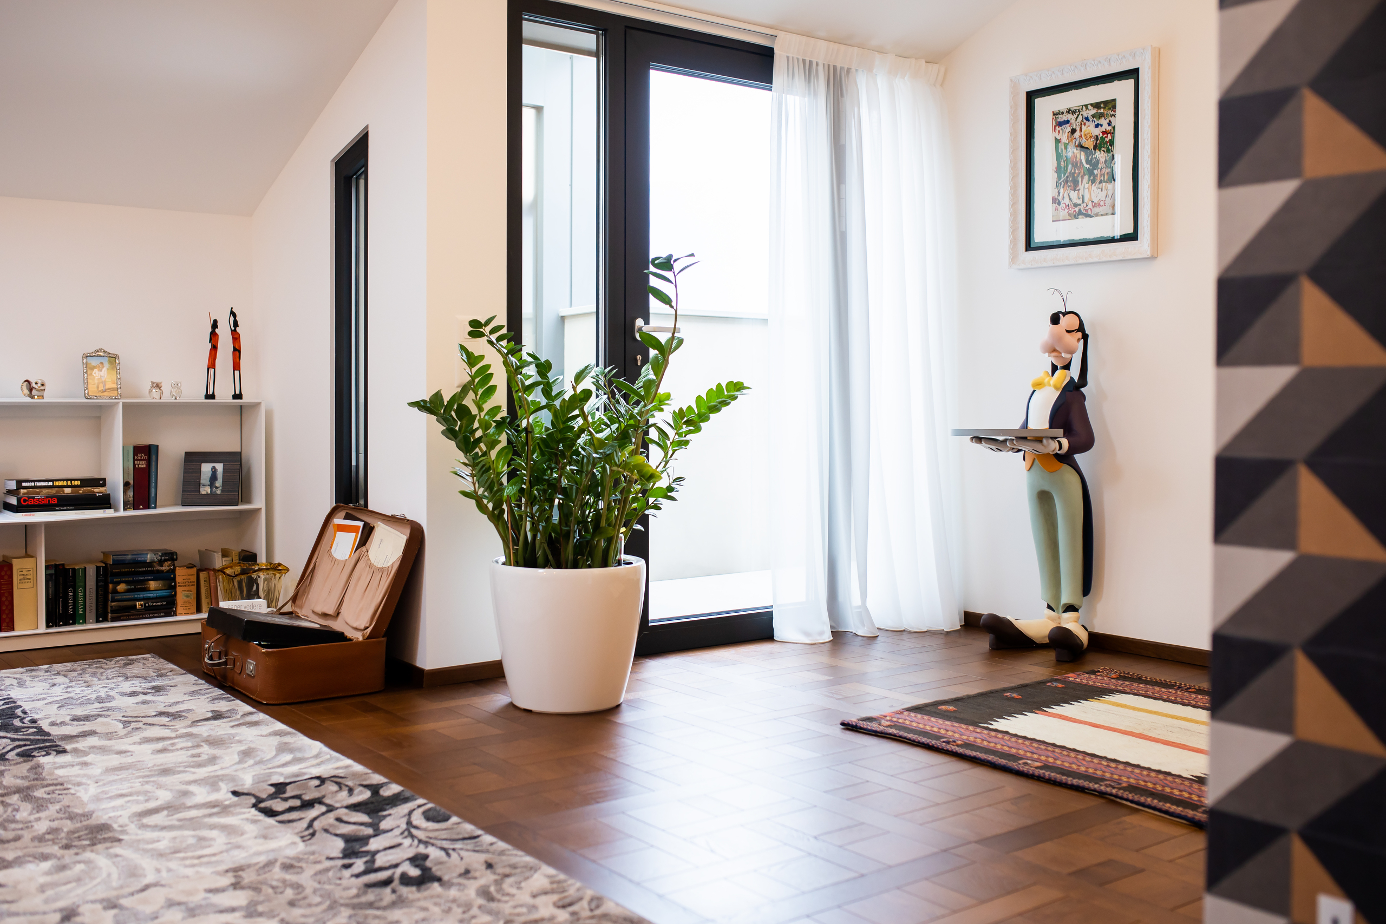
- Custom-made parquet flooring in a checkerboard pattern and strip layout throughout the rooms;
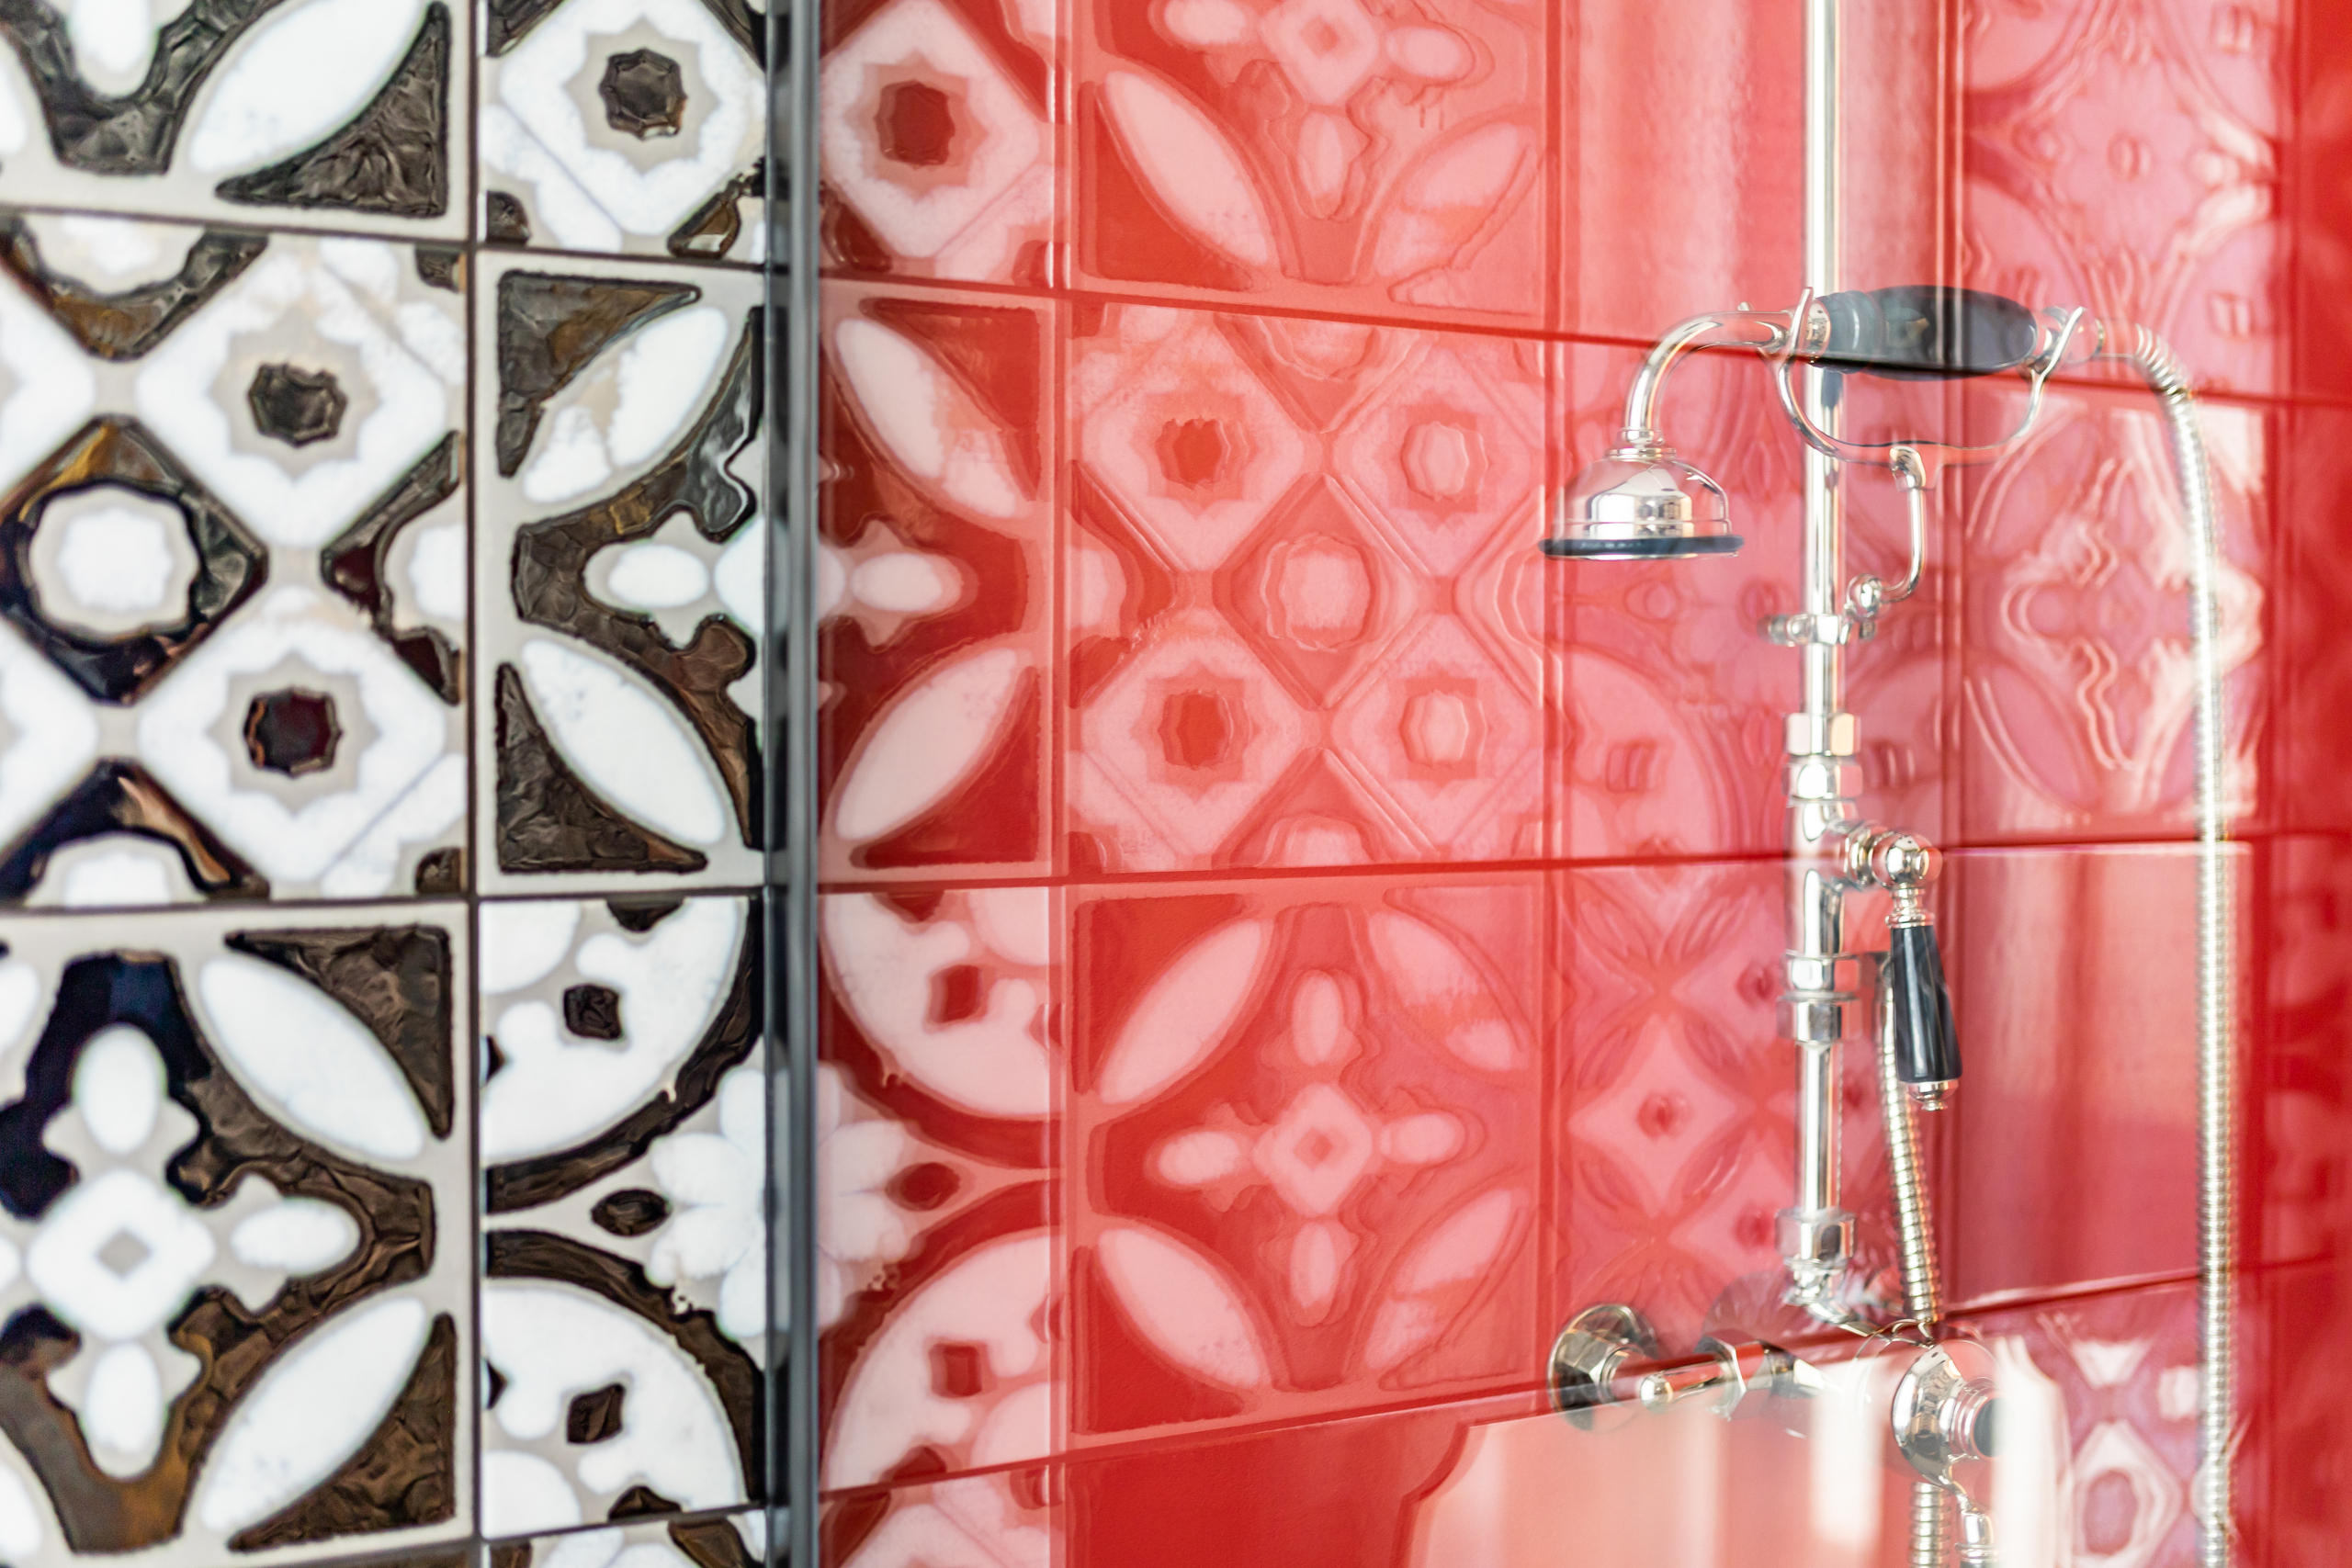
- Marble-effect finishes in the bathrooms, complemented by fine majolica tiles and resins;
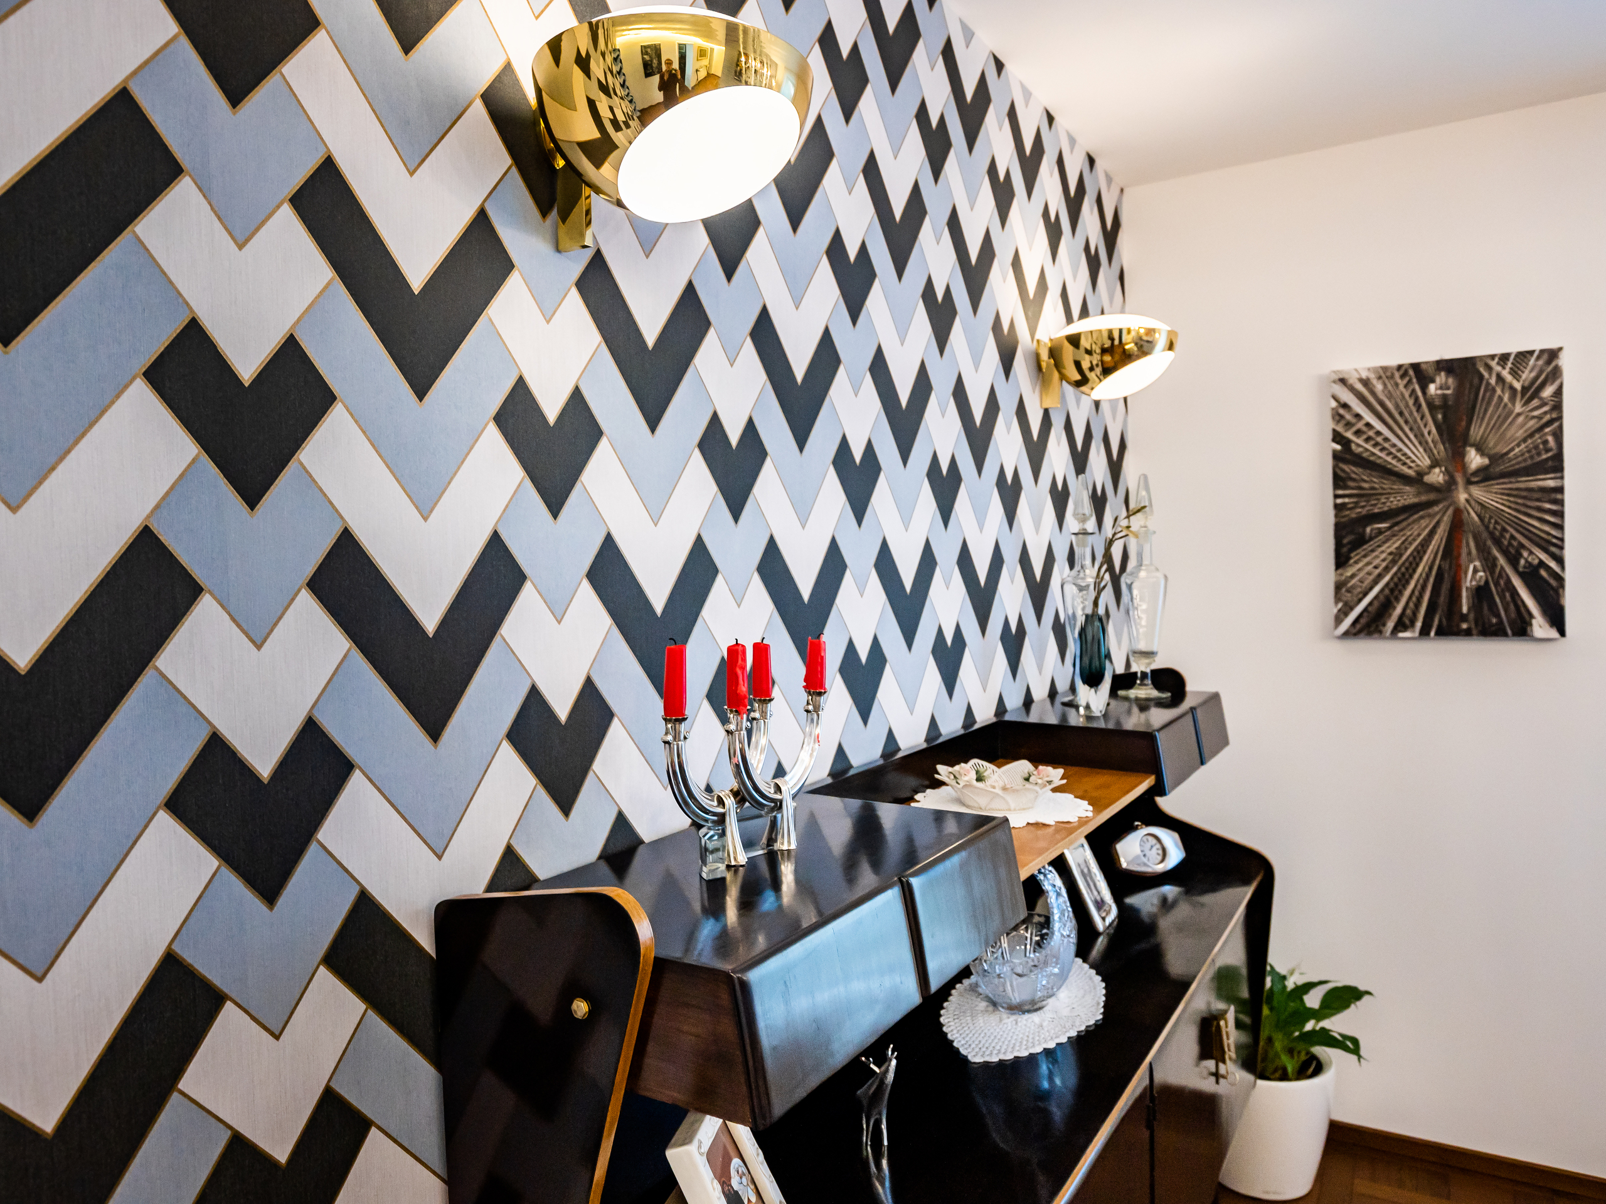
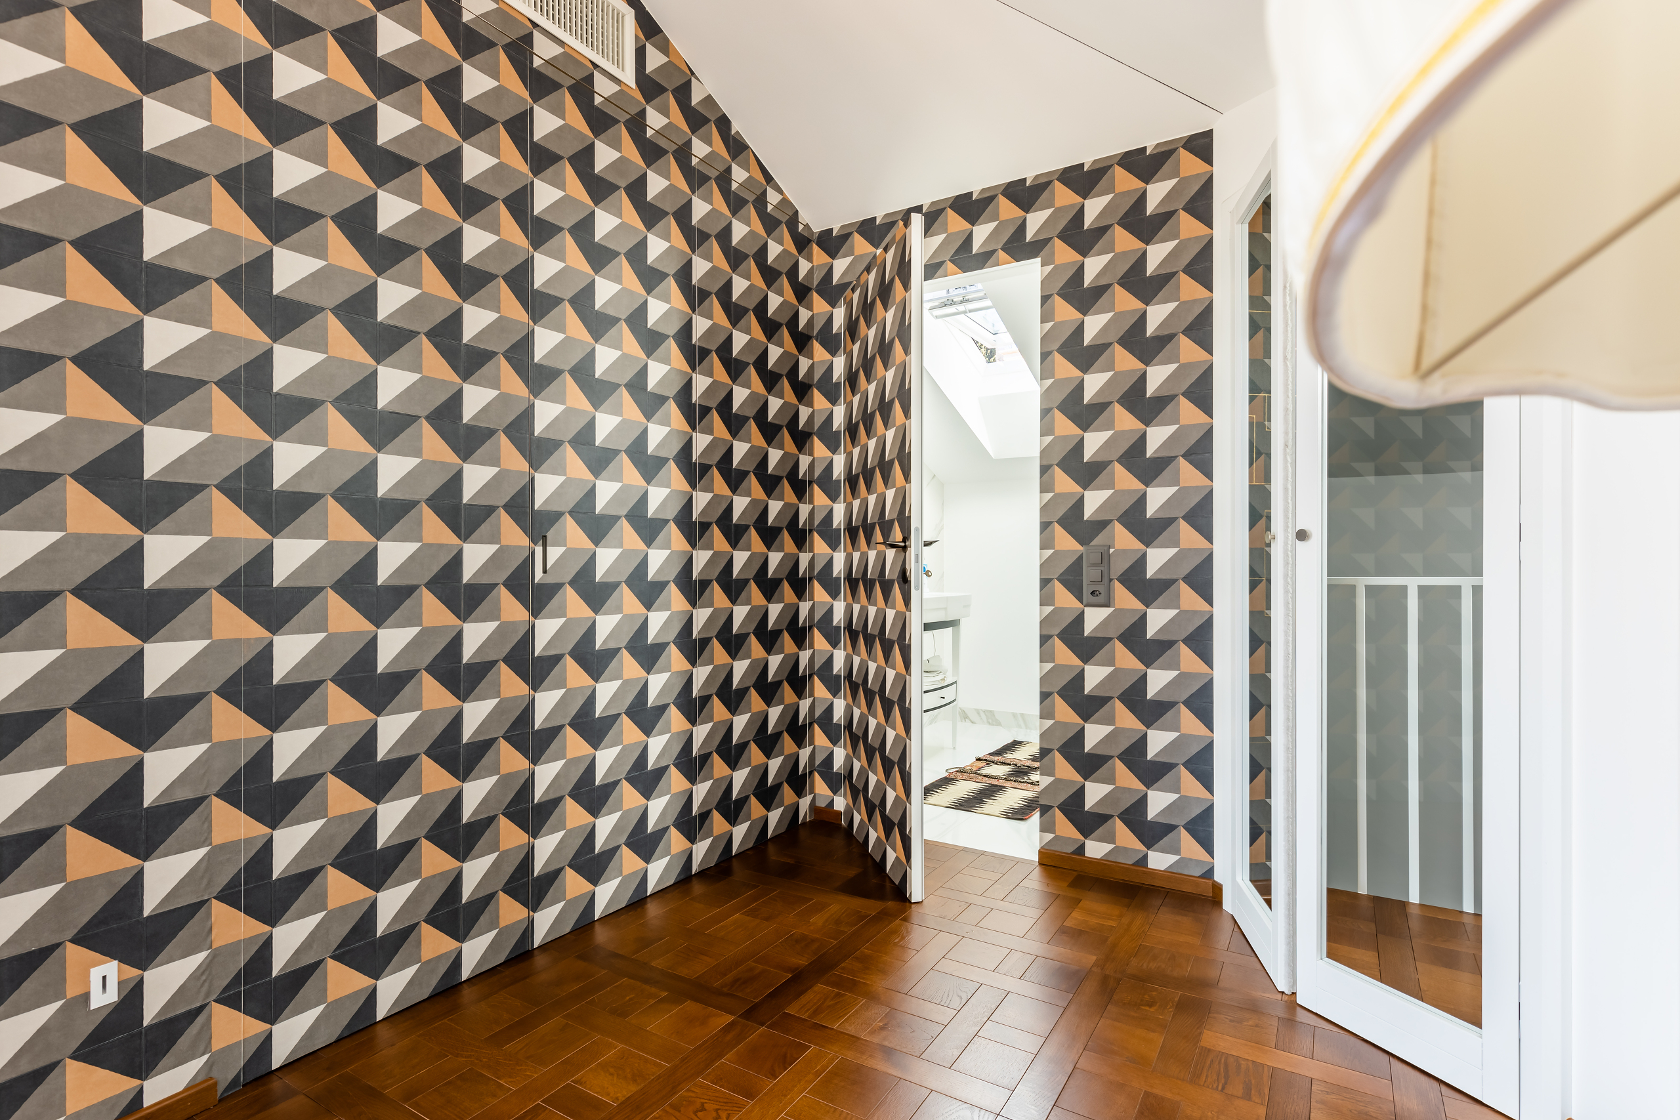
- Modern upholstery and wallpaper;
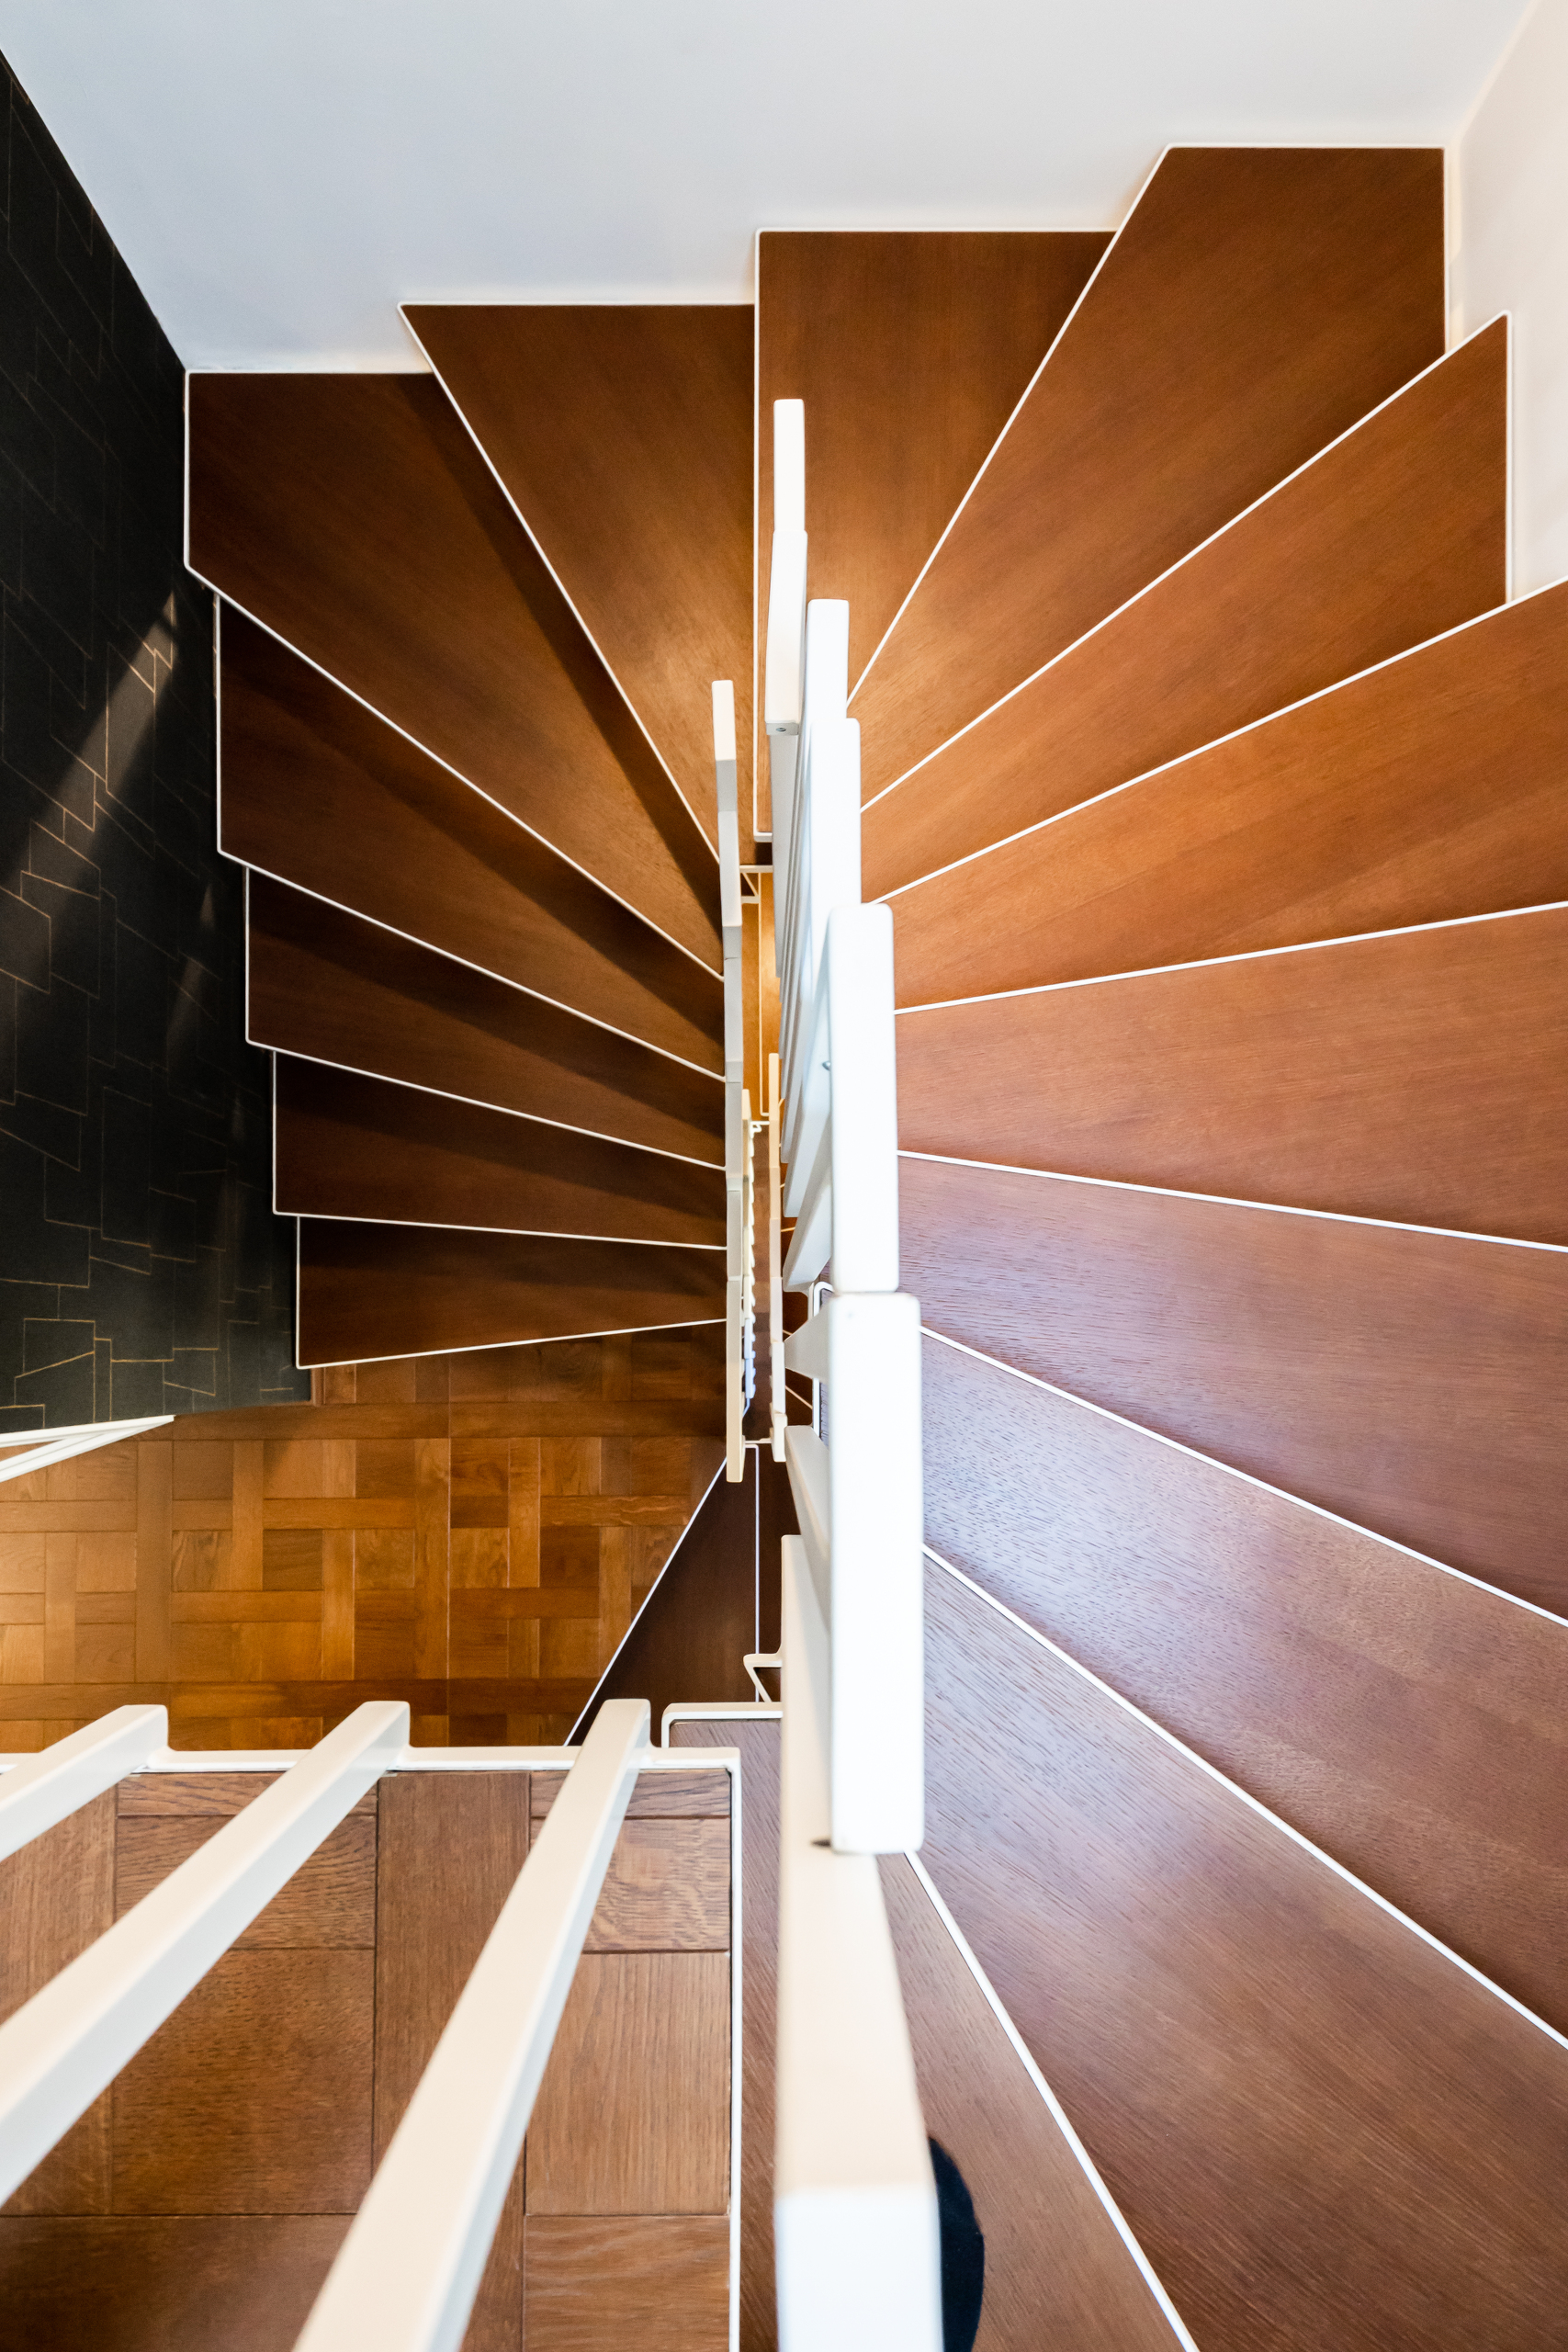
- A staircase clad in parquet;
- The bathrooms are fitted with Devon & Devon faucets, fixtures, and accessories;
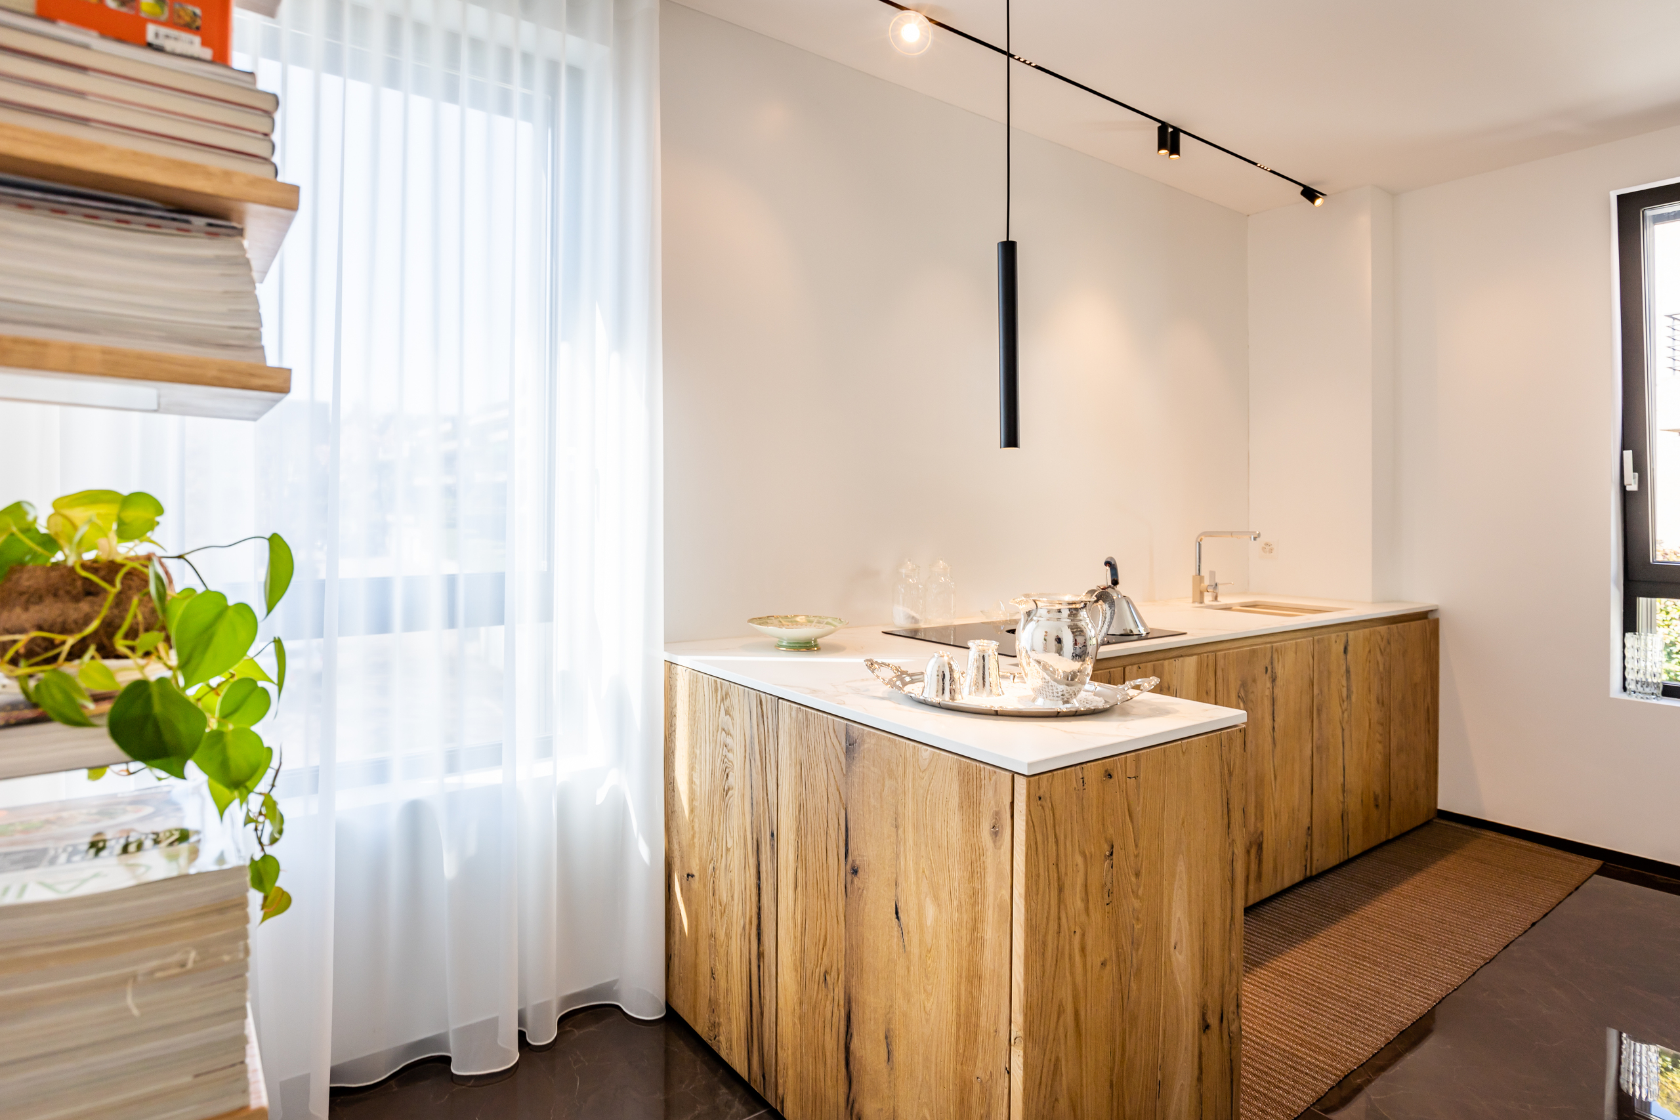
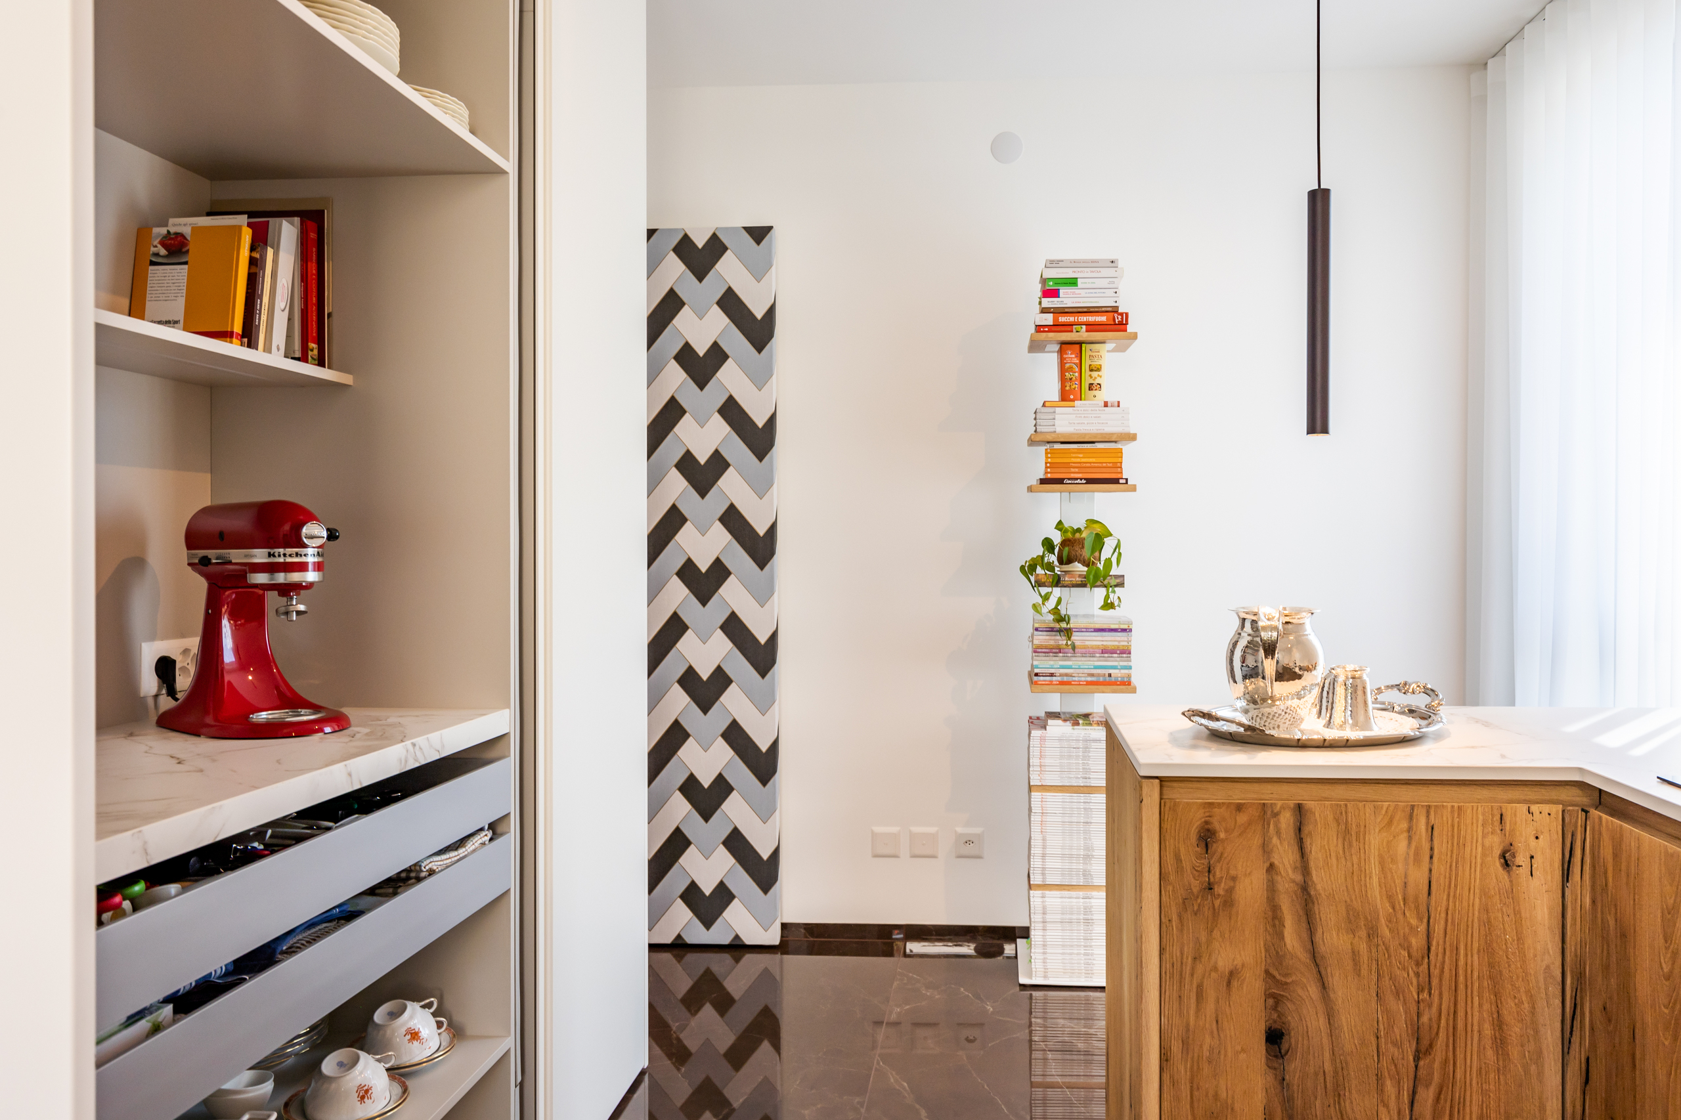
- The kitchen, custom-designed and built to order, features modern custom cabinetry and is equipped with a Bora induction cooktop, a double combination oven, a dishwasher, and a refrigerator;
- The walk-in closet, as well as the finishes in the entryways and utility rooms, were custom-made.
The property also includes 2 outdoor parking spaces with electrical outlets (CHF 50'000.- each one) and 2 storage units
The apartment, with a total area of 200 m², occupies the 2nd and 3rd floors of a small building consisting of only 2 apartments.
The apartment is laid out as follows:
SECOND FLOOR:
- Living area: entry into the living room, dining room, open-concept kitchen with pantry/wine cellar, study/bedroom, guest bathroom, hallway connecting the rooms, balcony.
THIRD FLOOR:
- Bedroom area: entrance from the sitting room, walk-in closet with a secret room and en suite bathroom, additional bathroom, laundry/storage room, balcony.
The interior of the property, meticulously designed by an architect, is of the highest quality. It features:
- Custom-made parquet flooring in a checkerboard pattern and strip layout throughout the rooms;
- Marble-effect finishes in the bathrooms, complemented by fine majolica tiles and resins;
- Modern upholstery and wallpaper;
- A staircase clad in parquet;
- The bathrooms are fitted with Devon & Devon faucets, fixtures, and accessories;
- The kitchen, custom-designed and built to order, features modern custom cabinetry and is equipped with a Bora induction cooktop, a double combination oven, a dishwasher, and a refrigerator;
- The walk-in closet, as well as the finishes in the entryways and utility rooms, were custom-made.
The property also includes 2 outdoor parking spaces with electrical outlets (CHF 50'000.- each one) and 2 storage units