Description
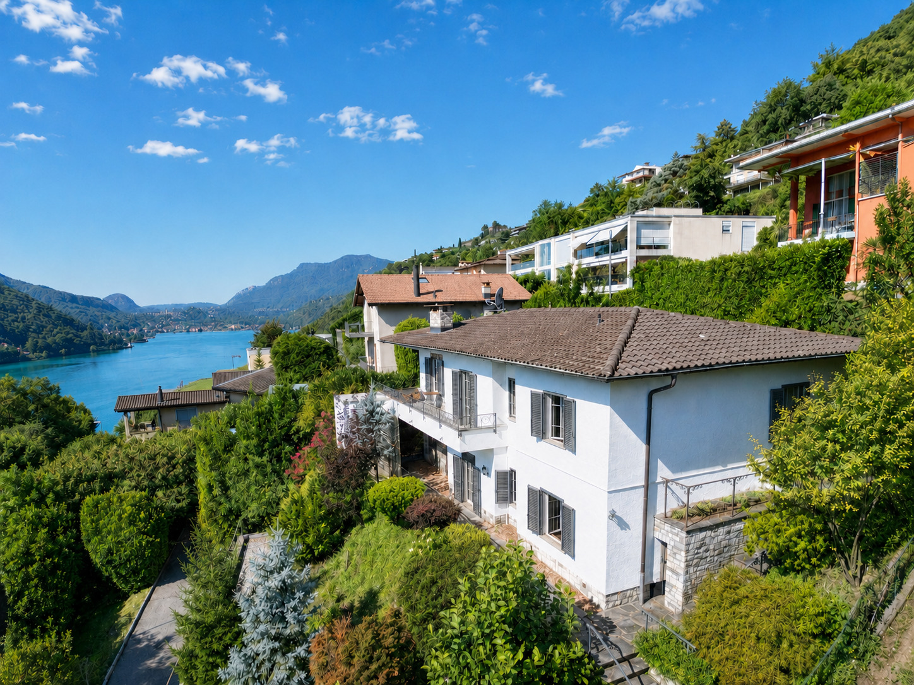
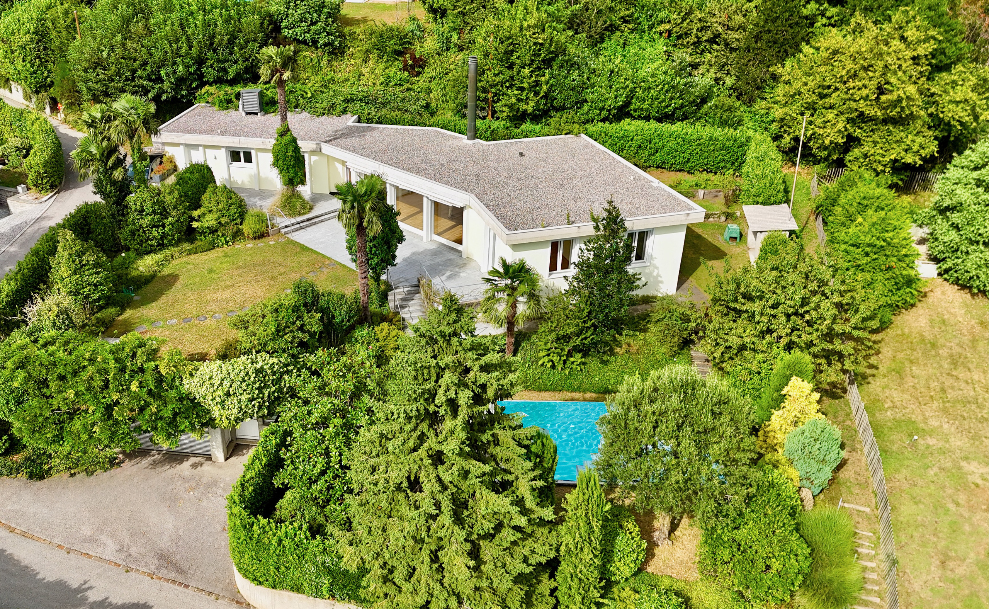
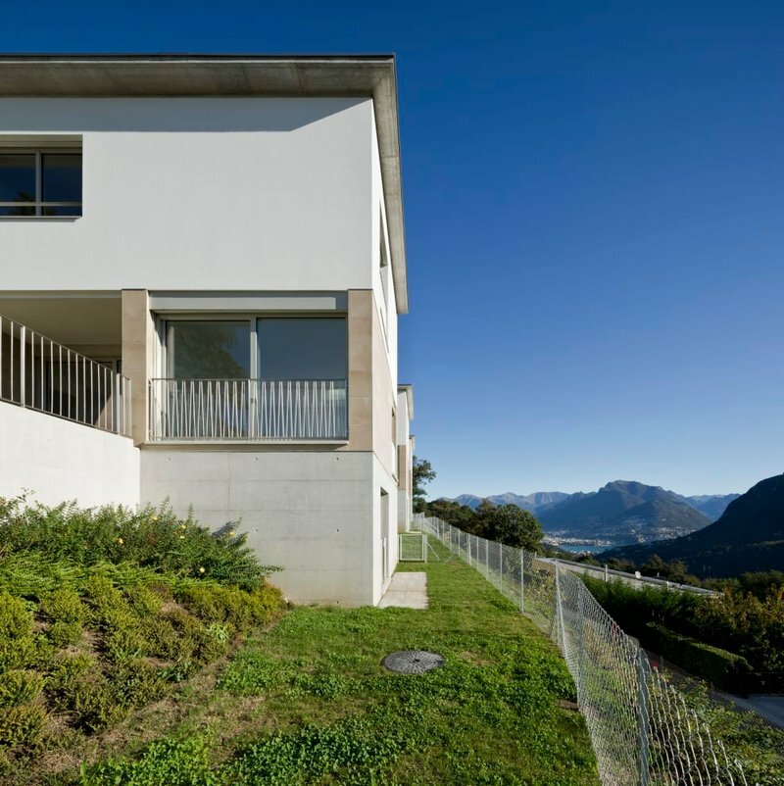
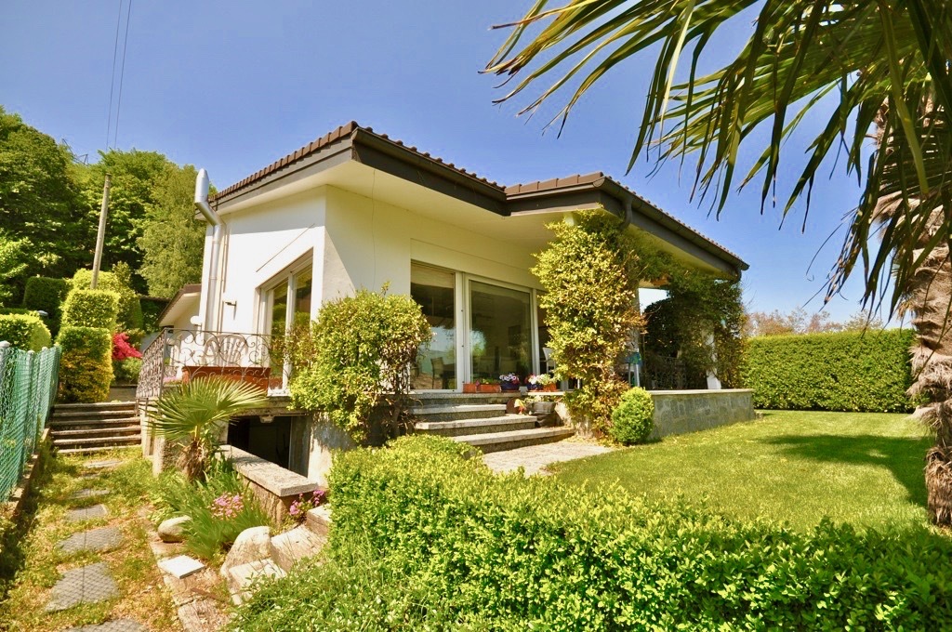
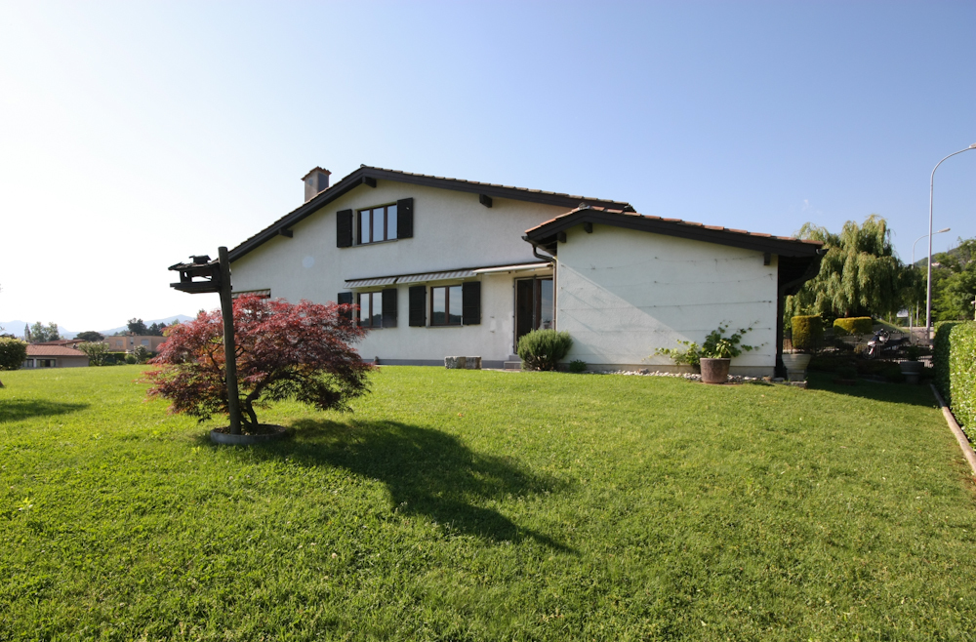
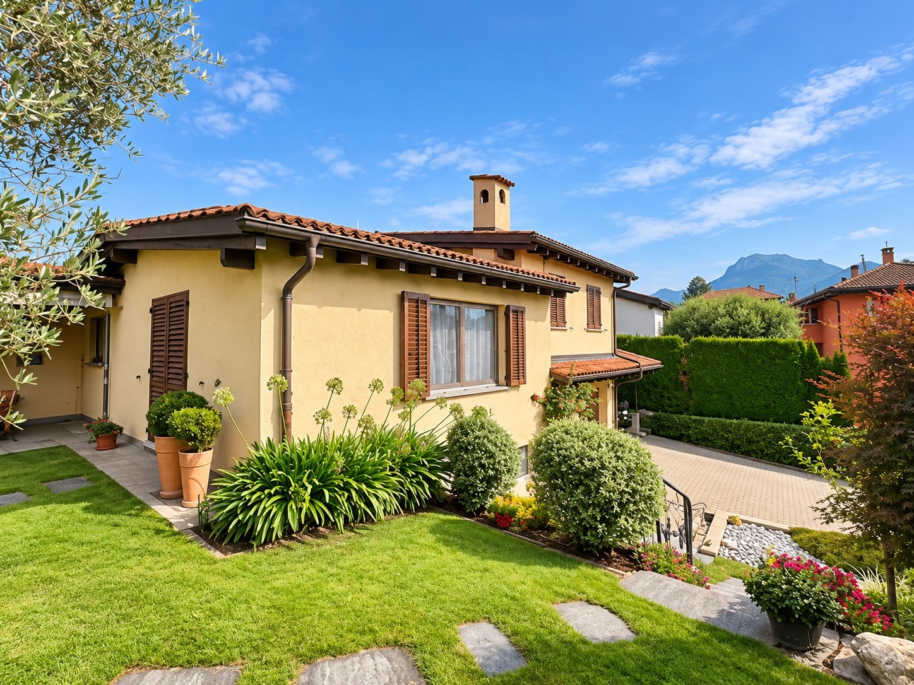
Located in a pleasant and quiet residential area of Gentilino, in the prestigious municipality of Collina d’Oro, this detached villa with a garden offers spacious rooms, inviting architecture, and an excellent quality of living.
The location, particularly prized for its proximity to schools, amenities, and public transportation, makes the property ideal for a family seeking privacy and comfort, without sacrificing the convenience of reaching Lugano in just a few minutes.
Bright rooms and well-distributed spaces:
From the main entrance, located at street level, a short flight of stairs leads to the raised living area, consisting of:
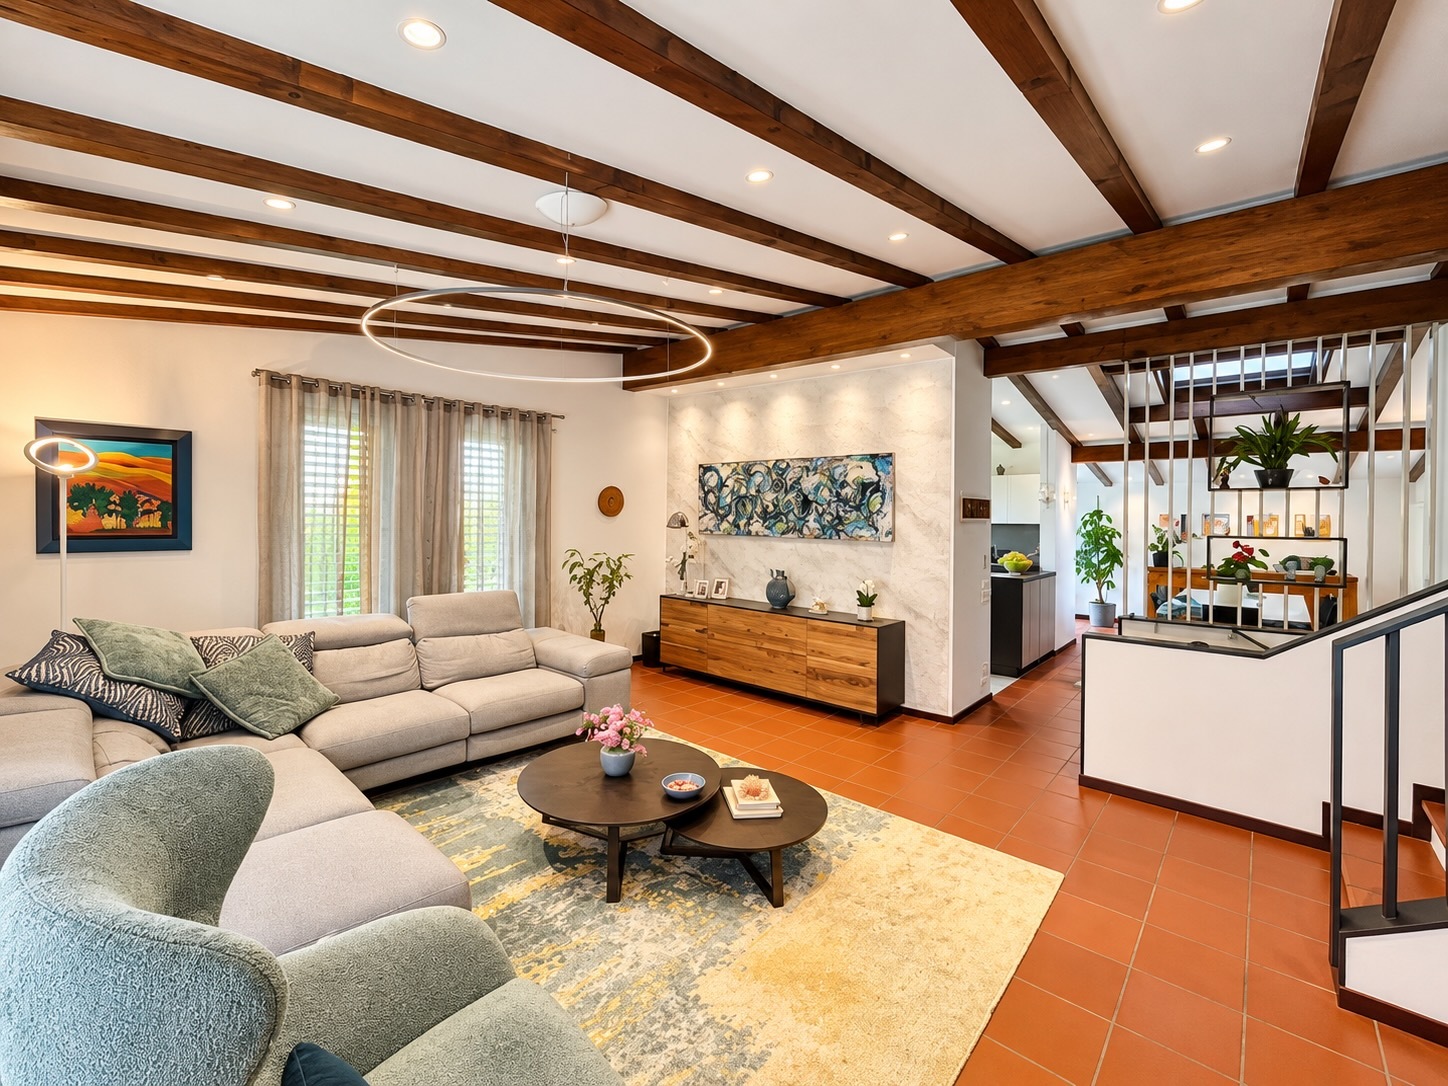
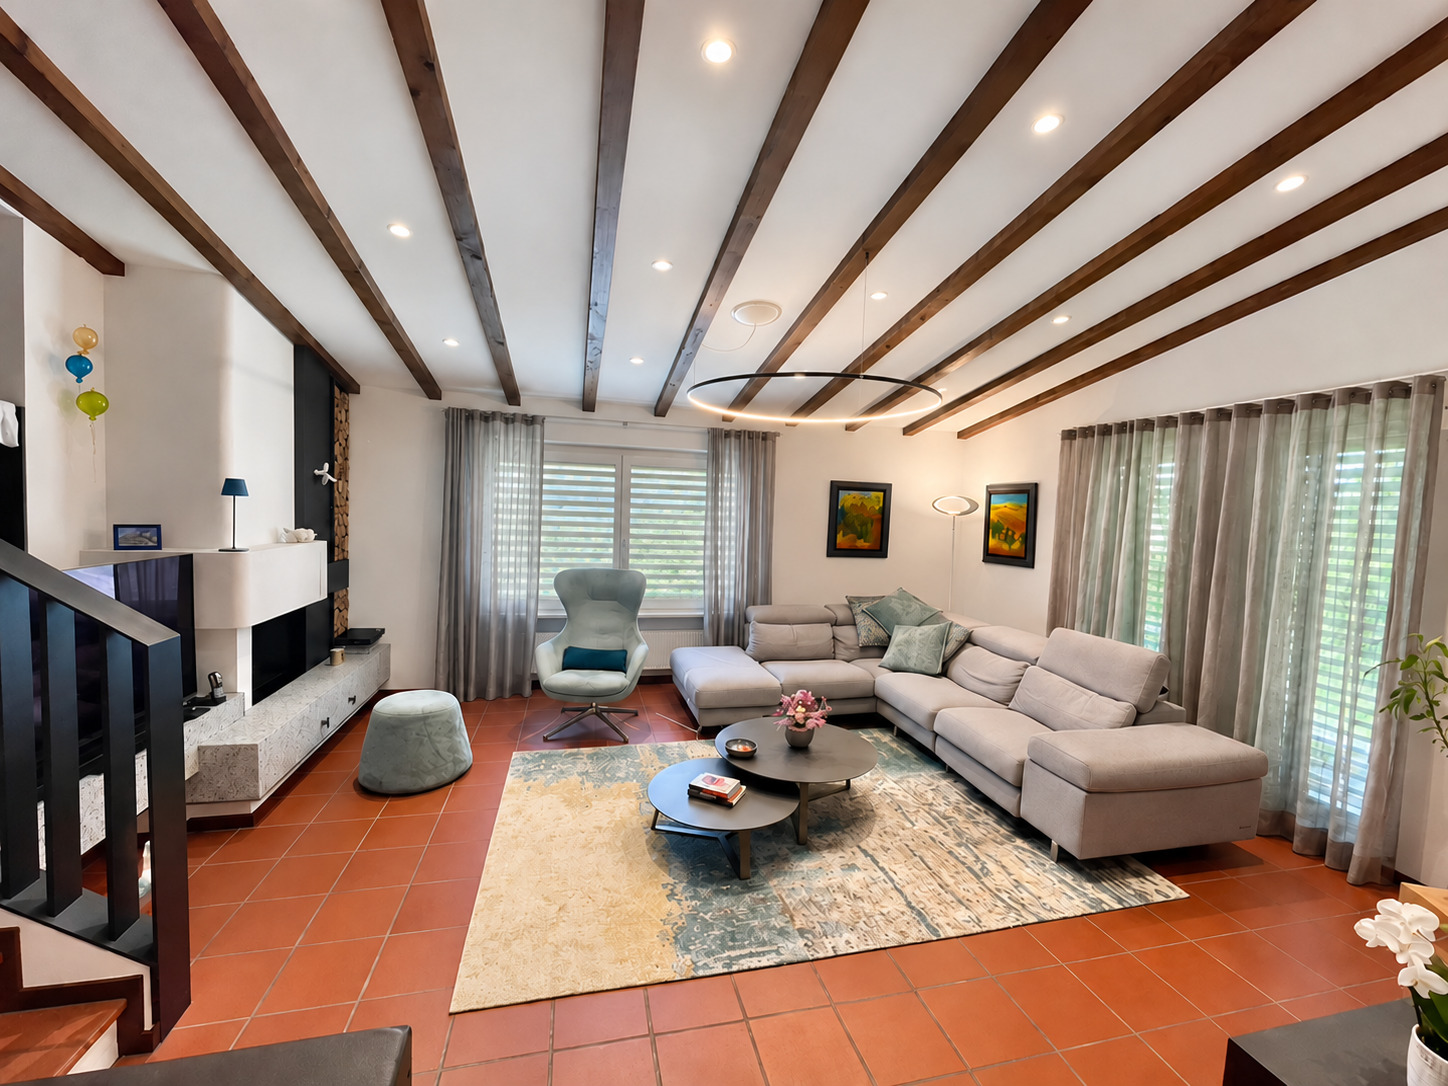
- A spacious living room with a fireplace clad in fine Leventina granite;
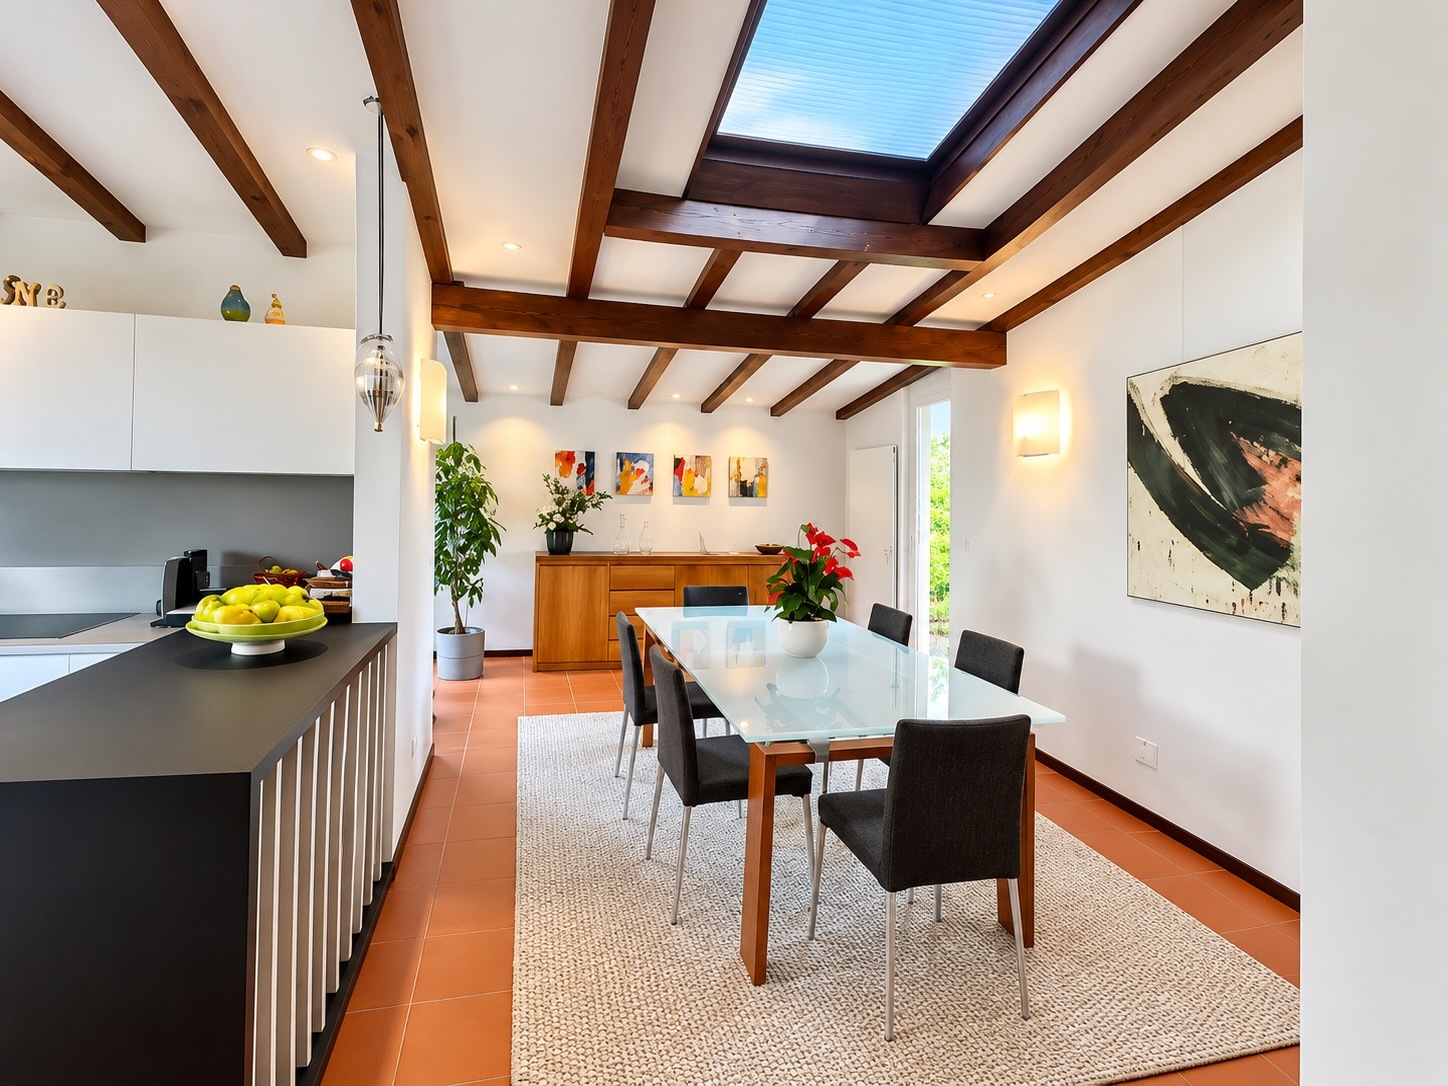
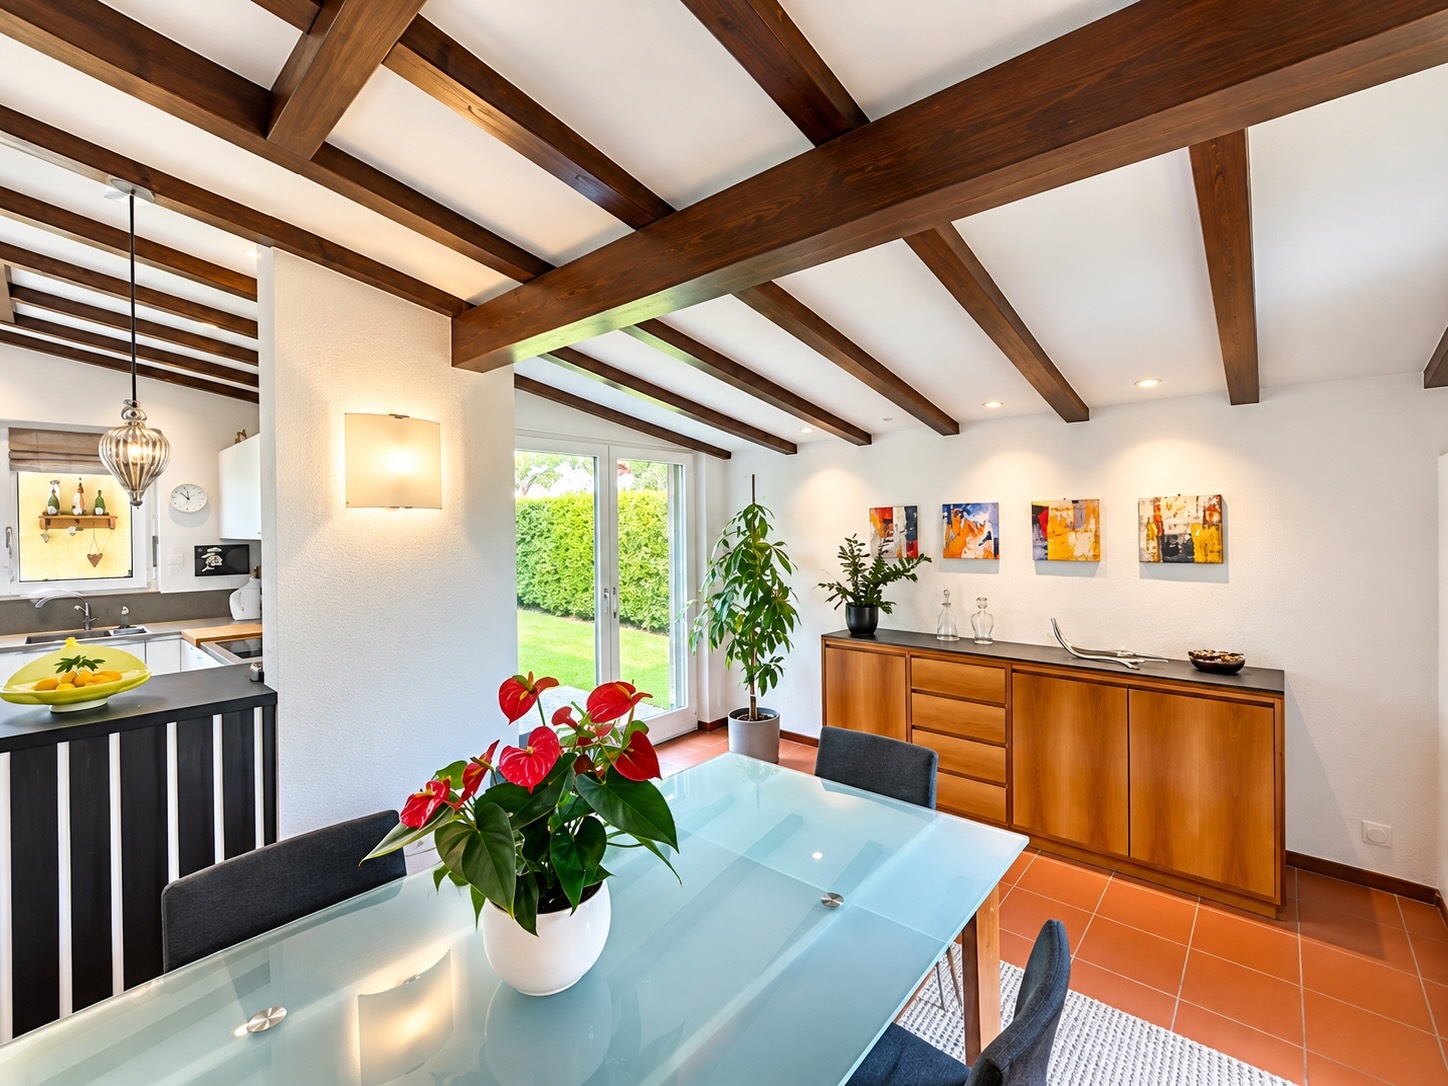
- An elegant separate dining area, enhanced by natural light from a skylight;
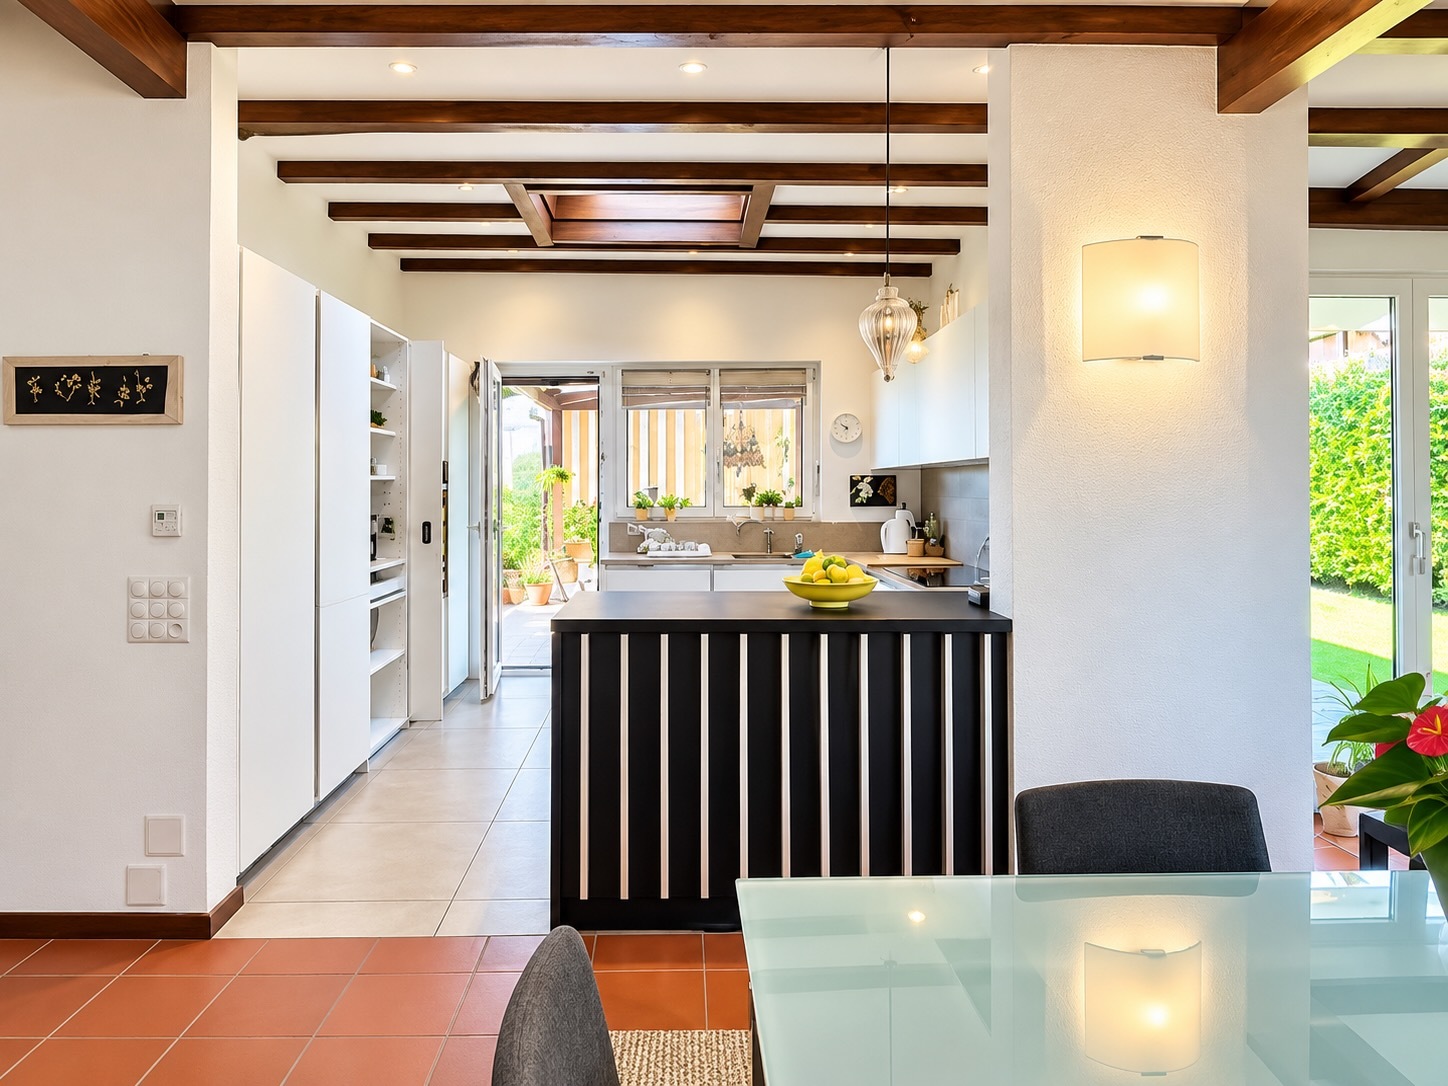
- A spacious open-concept kitchen, also illuminated by a skylight, with direct access to the outdoor areas.
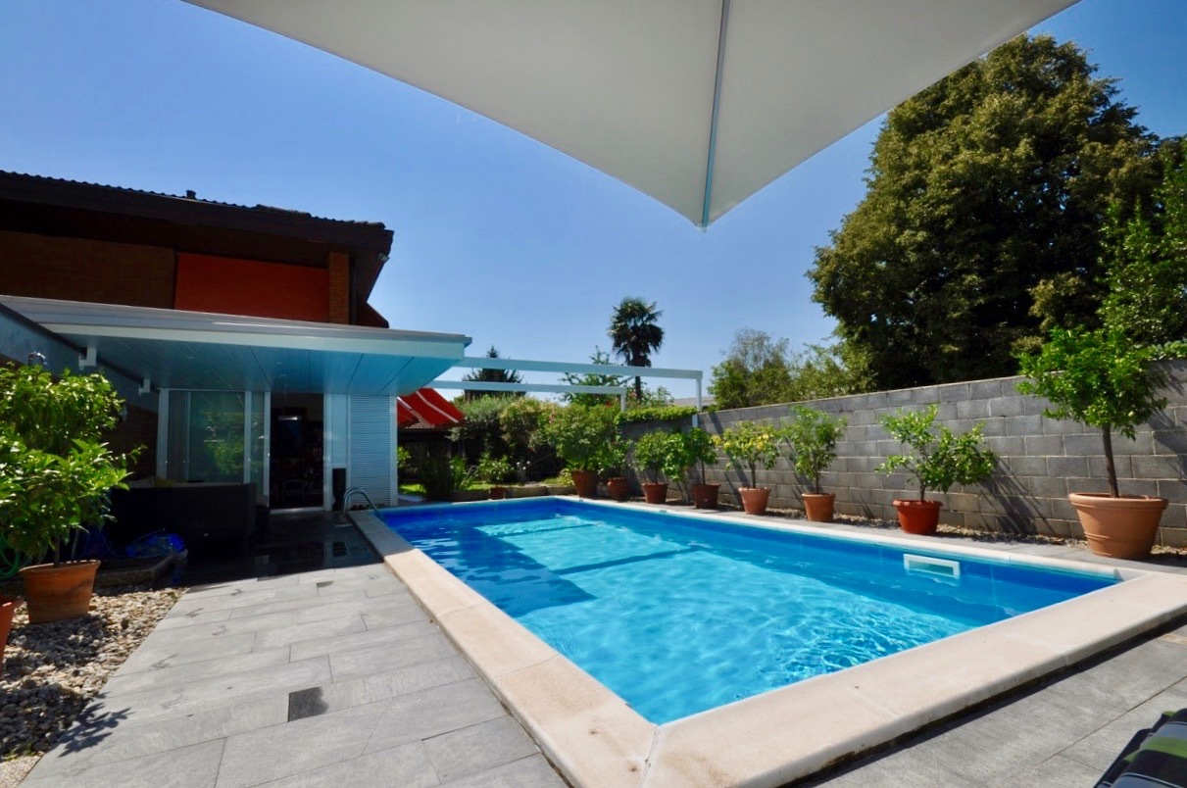
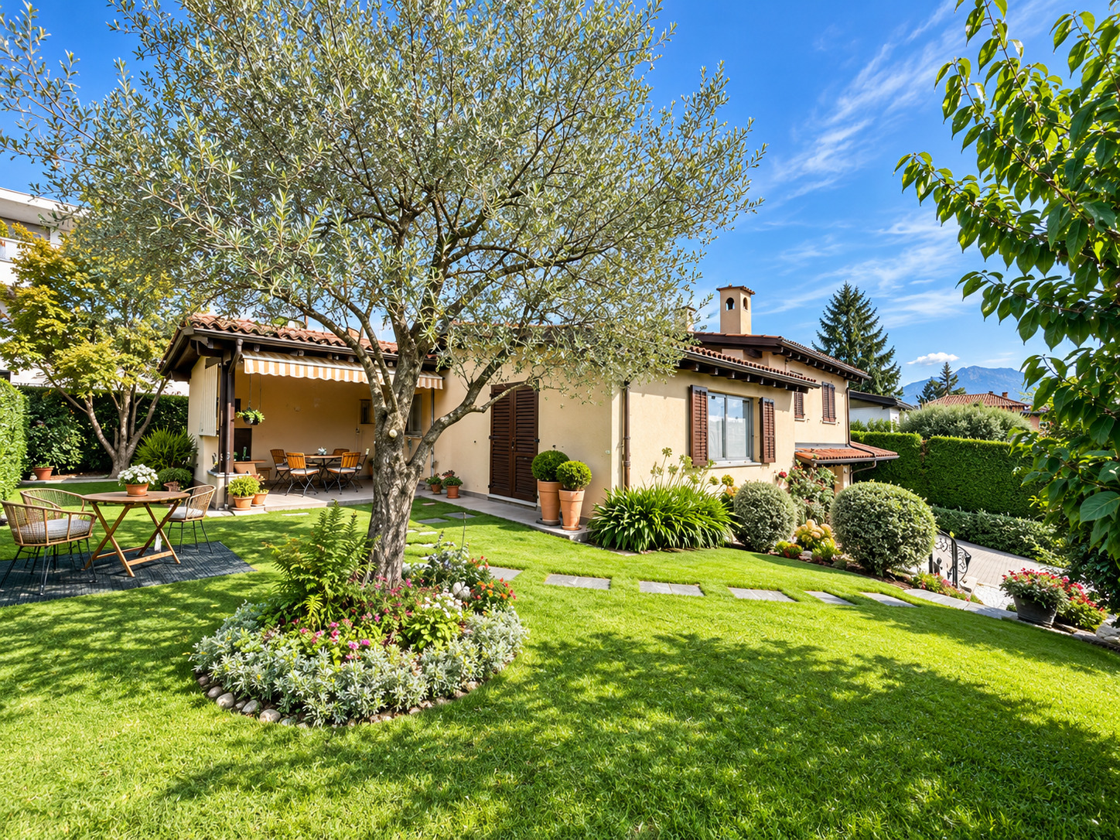
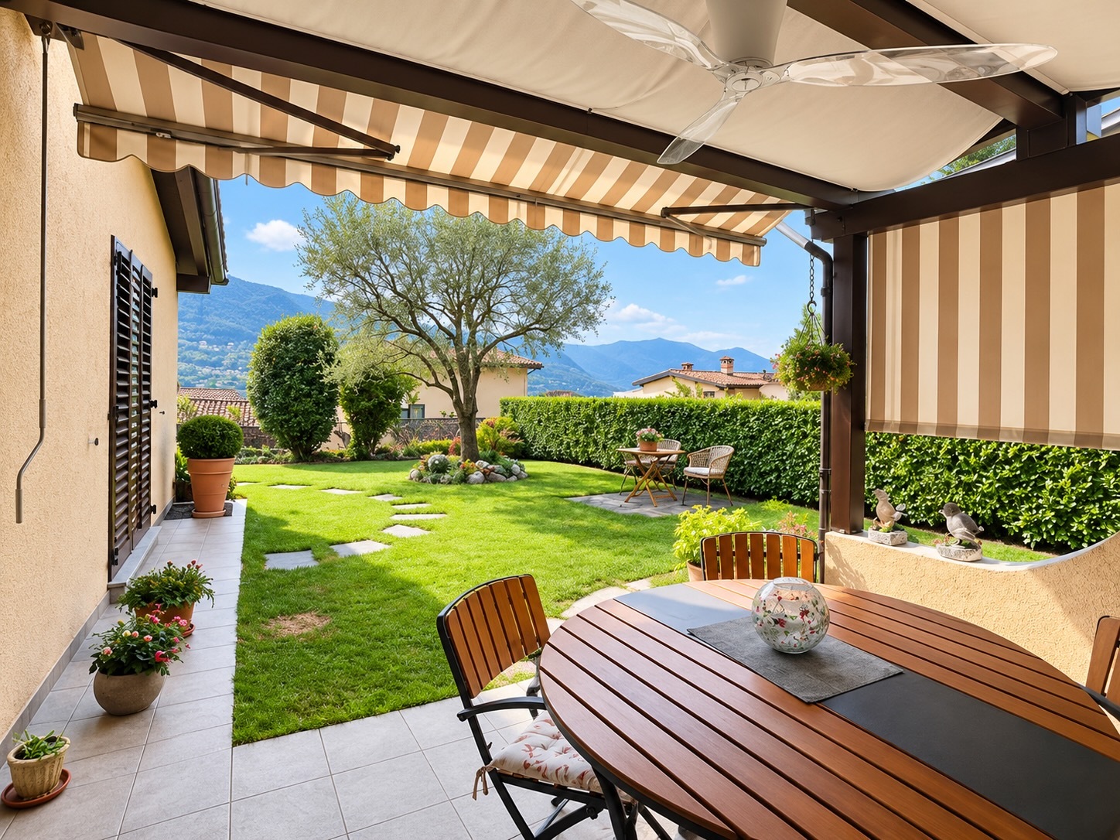
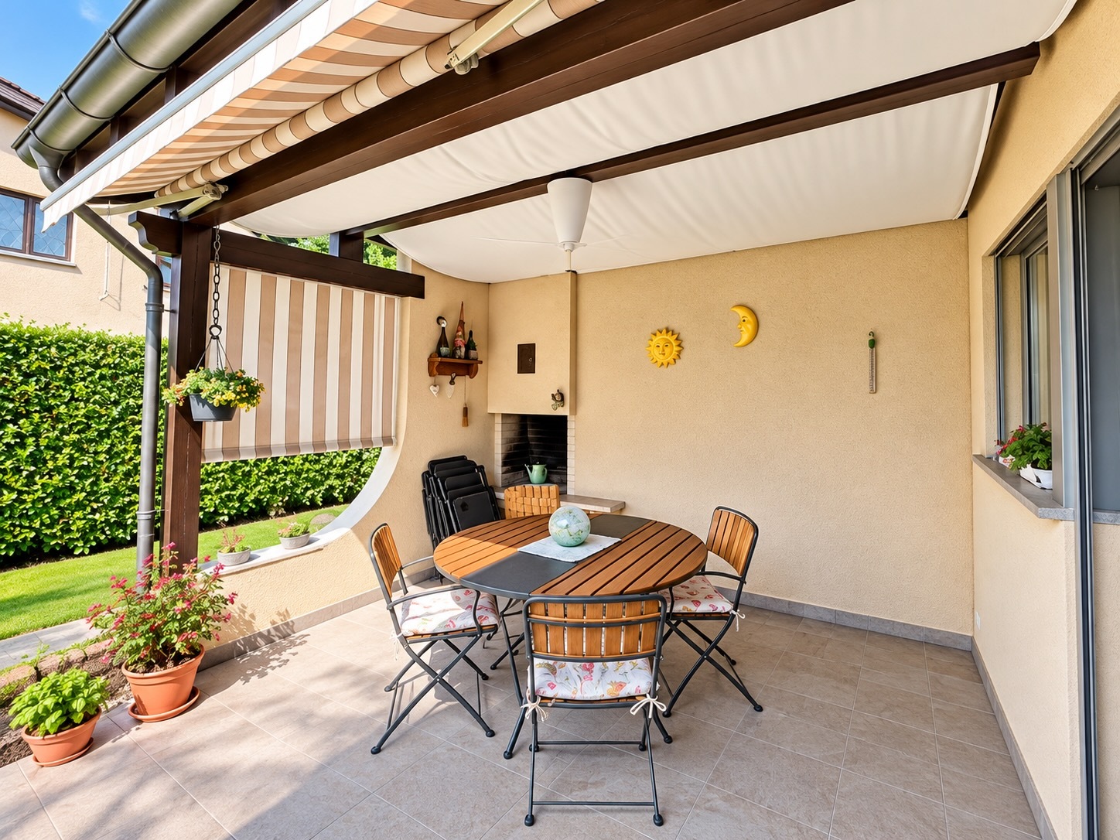
The kitchen opens onto a cozy porch equipped with a fireplace and grill—ideal for outdoor lunches and dinners—and onto the well-maintained garden surrounding the property, offering a pleasant green space for relaxation and socializing.
Sleeping Area and Additional Rooms:
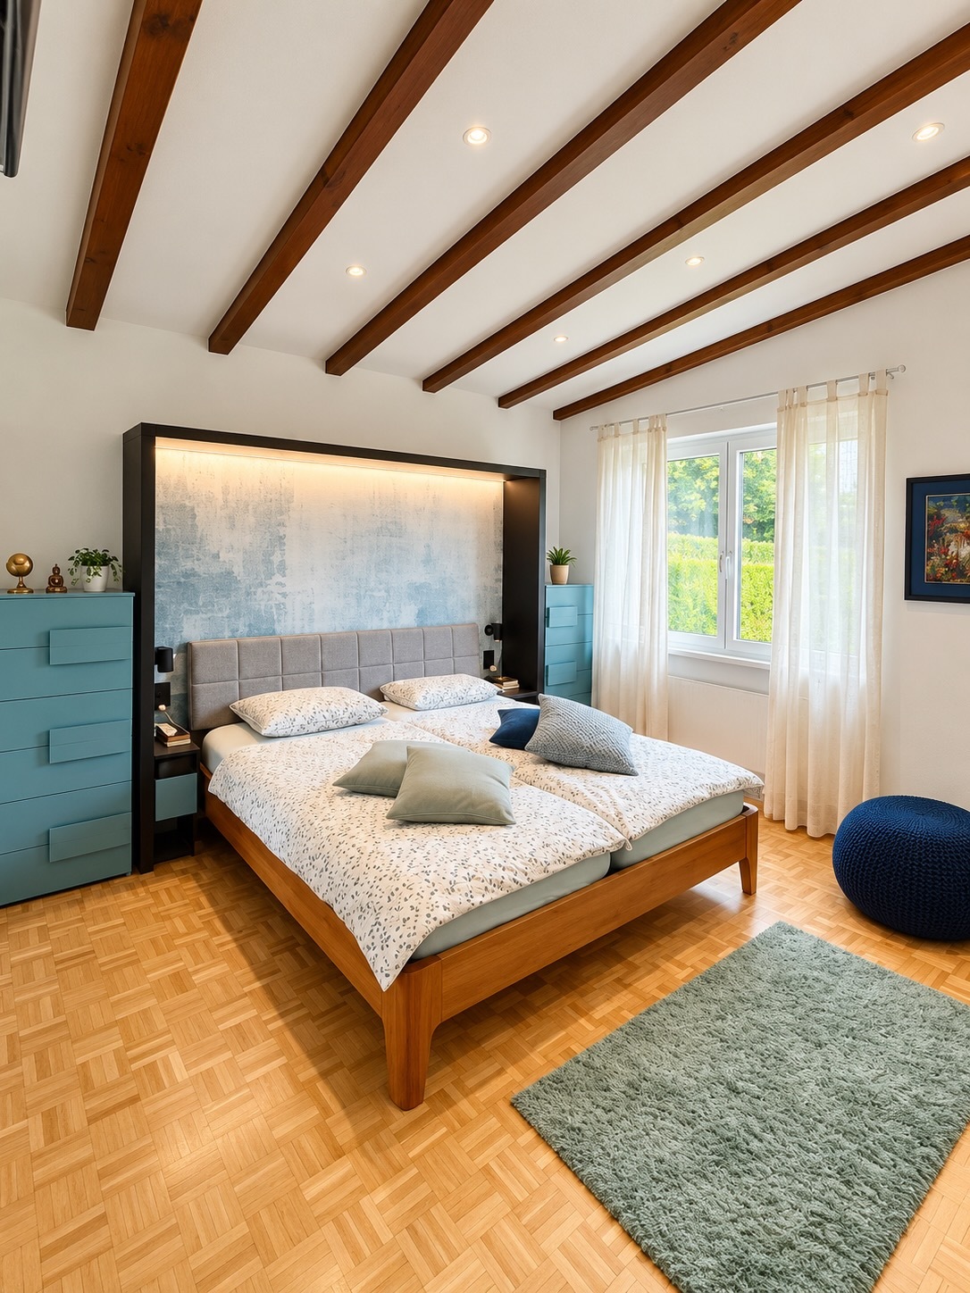
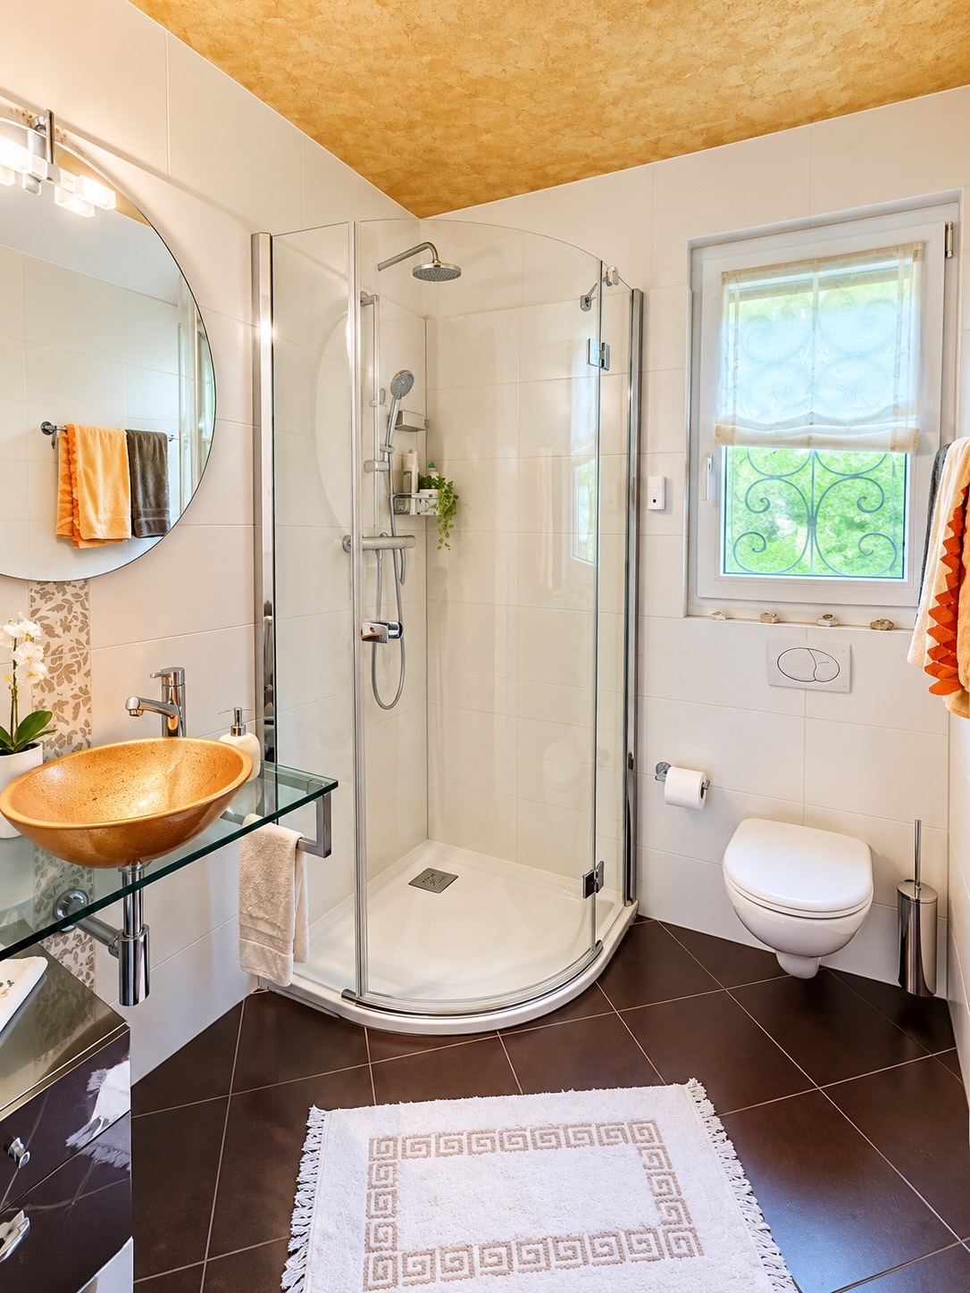
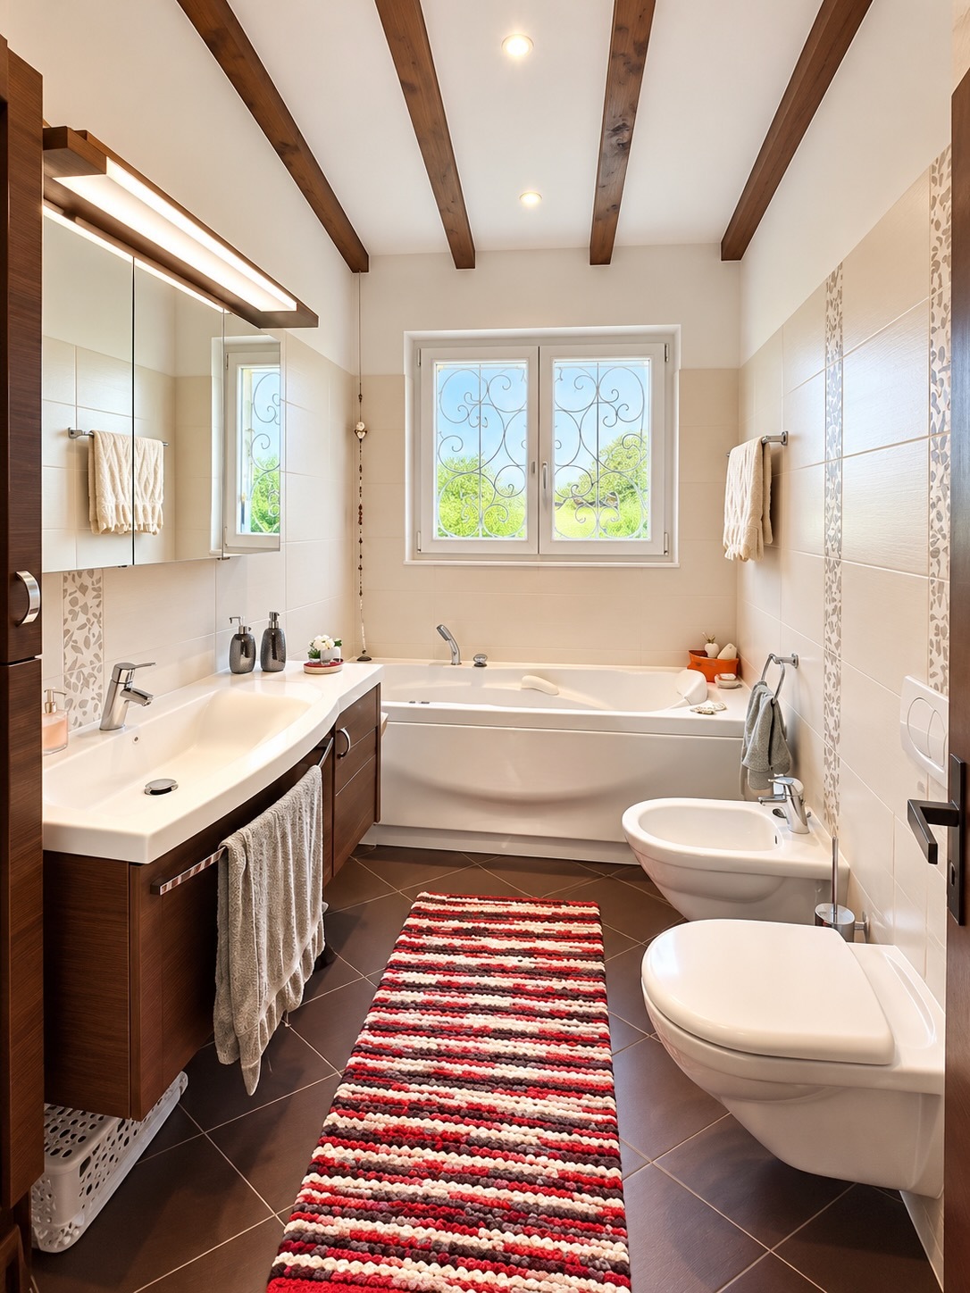
From the living room, a few steps lead to the upper level, dedicated to the sleeping area, which features two spacious bedrooms, a study that can easily be converted into a third bedroom, and a bathroom.
On the entry level, there is an additional spacious bedroom, accompanied by a second bathroom—a particularly versatile solution for guests, family members, or those seeking greater independence.
The basement completes the property with a hobby room and a laundry room, both insulated and heated, as well as a storage area that can be used as a wine cellar and utility rooms.
High-quality materials and modern amenities:
Built in 1984, the villa has been expanded over the years and meticulously maintained, benefiting from regular maintenance and modernization work.
The interiors retain a warm and refined atmosphere, thanks to architectural elements and high-quality finishes, including:
- Florentine terracotta floors;
- Ceilings with exposed wooden beams in the bedrooms;
- Aluminum/PVC windows and shutters with triple-pane glass;
- Air conditioning system;
- Solar panels;
- Automatic garden irrigation system and robotic lawn mower;
- Oil-fired heating system with radiator distribution.
In 2019, major renovations were carried out, including the replacement of windows and doors, improved thermal insulation of the attic, and a complete overhaul of the electrical system. The bathrooms, plumbing, and boiler had already been renovated previously.
Convenient parking:
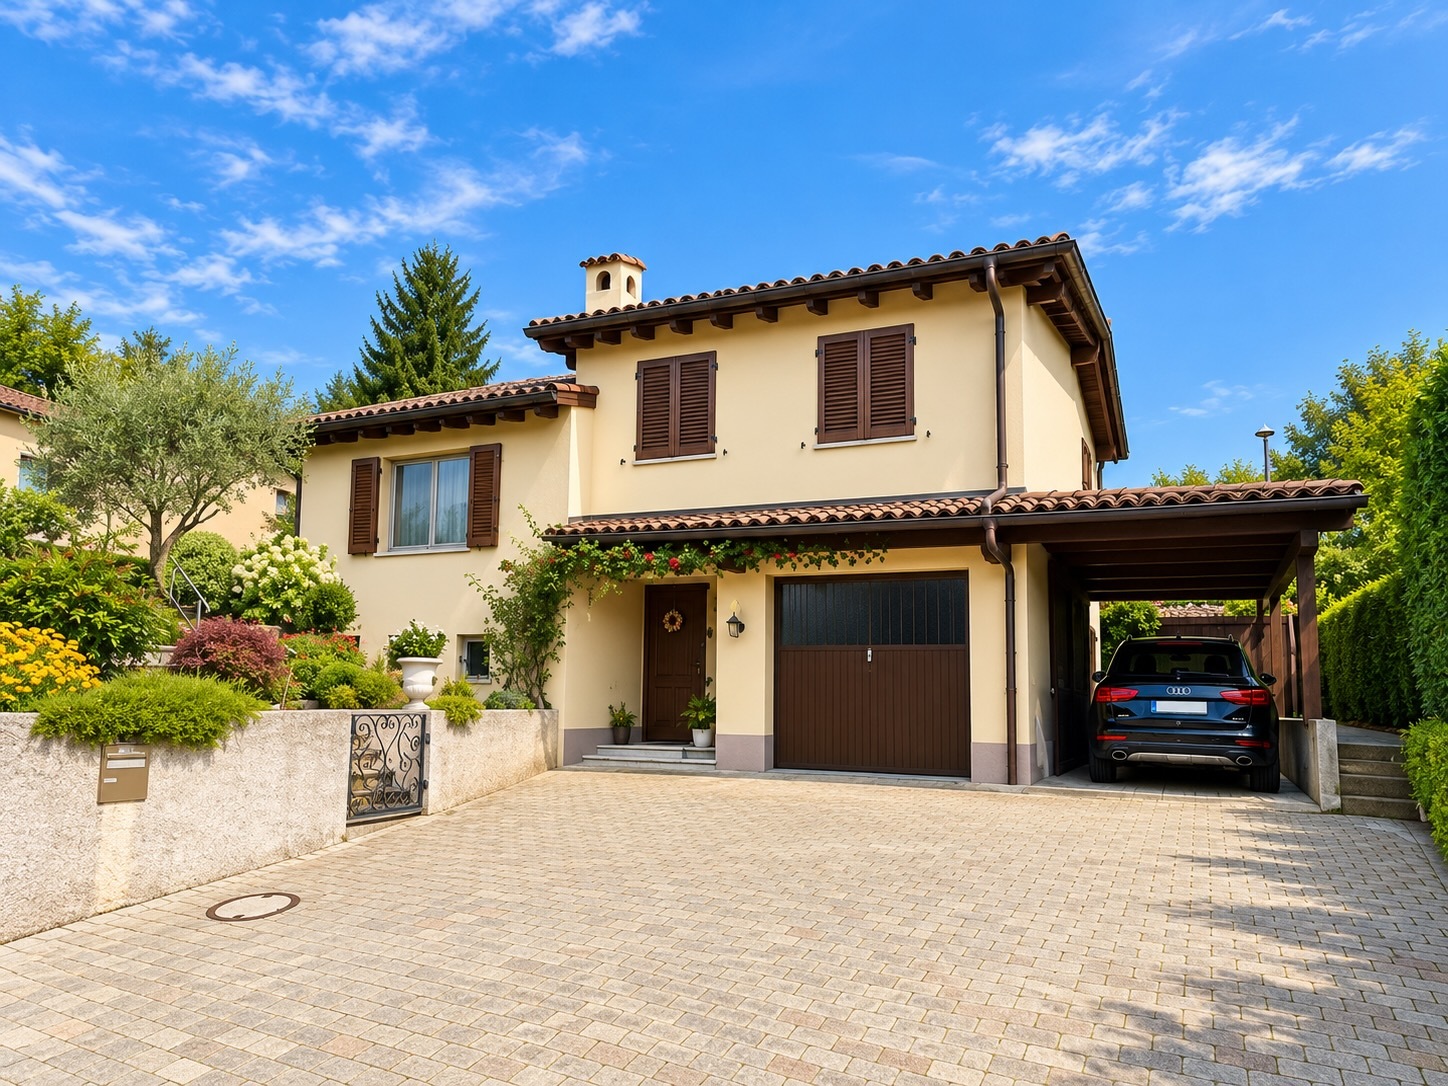
The property features a closed garage and a covered parking space, as well as a large outdoor area that comfortably accommodates at least four additional cars.
A property with authentic character, ideal for those seeking a detached villa with a garden, versatile spaces, and numerous amenities, in one of the most sought-after residential areas in the Lugano region
The location, particularly prized for its proximity to schools, amenities, and public transportation, makes the property ideal for a family seeking privacy and comfort, without sacrificing the convenience of reaching Lugano in just a few minutes.
Bright rooms and well-distributed spaces:
From the main entrance, located at street level, a short flight of stairs leads to the raised living area, consisting of:
- A spacious living room with a fireplace clad in fine Leventina granite;
- An elegant separate dining area, enhanced by natural light from a skylight;
- A spacious open-concept kitchen, also illuminated by a skylight, with direct access to the outdoor areas.
The kitchen opens onto a cozy porch equipped with a fireplace and grill—ideal for outdoor lunches and dinners—and onto the well-maintained garden surrounding the property, offering a pleasant green space for relaxation and socializing.
Sleeping Area and Additional Rooms:
From the living room, a few steps lead to the upper level, dedicated to the sleeping area, which features two spacious bedrooms, a study that can easily be converted into a third bedroom, and a bathroom.
On the entry level, there is an additional spacious bedroom, accompanied by a second bathroom—a particularly versatile solution for guests, family members, or those seeking greater independence.
The basement completes the property with a hobby room and a laundry room, both insulated and heated, as well as a storage area that can be used as a wine cellar and utility rooms.
High-quality materials and modern amenities:
Built in 1984, the villa has been expanded over the years and meticulously maintained, benefiting from regular maintenance and modernization work.
The interiors retain a warm and refined atmosphere, thanks to architectural elements and high-quality finishes, including:
- Florentine terracotta floors;
- Ceilings with exposed wooden beams in the bedrooms;
- Aluminum/PVC windows and shutters with triple-pane glass;
- Air conditioning system;
- Solar panels;
- Automatic garden irrigation system and robotic lawn mower;
- Oil-fired heating system with radiator distribution.
In 2019, major renovations were carried out, including the replacement of windows and doors, improved thermal insulation of the attic, and a complete overhaul of the electrical system. The bathrooms, plumbing, and boiler had already been renovated previously.
Convenient parking:
The property features a closed garage and a covered parking space, as well as a large outdoor area that comfortably accommodates at least four additional cars.
A property with authentic character, ideal for those seeking a detached villa with a garden, versatile spaces, and numerous amenities, in one of the most sought-after residential areas in the Lugano region