Description
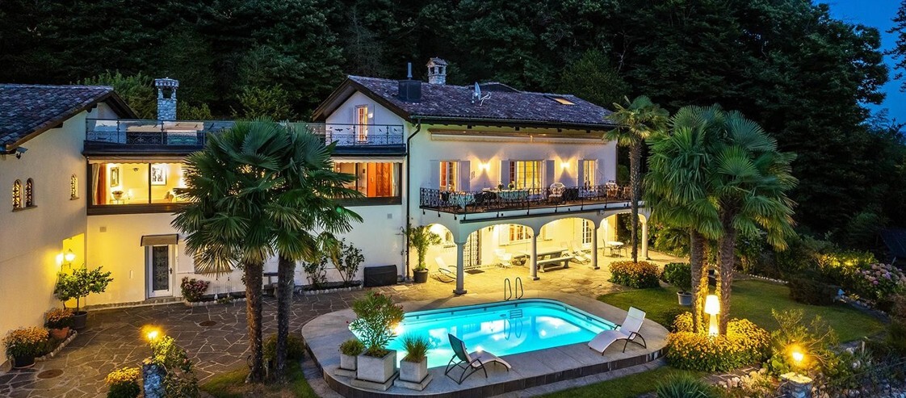
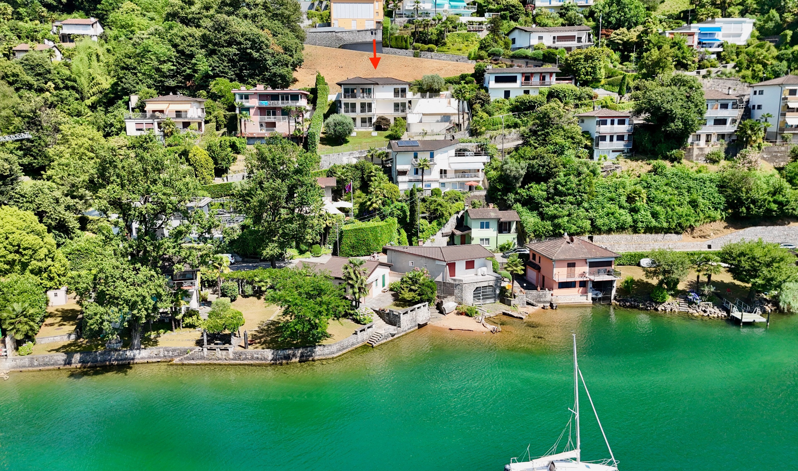
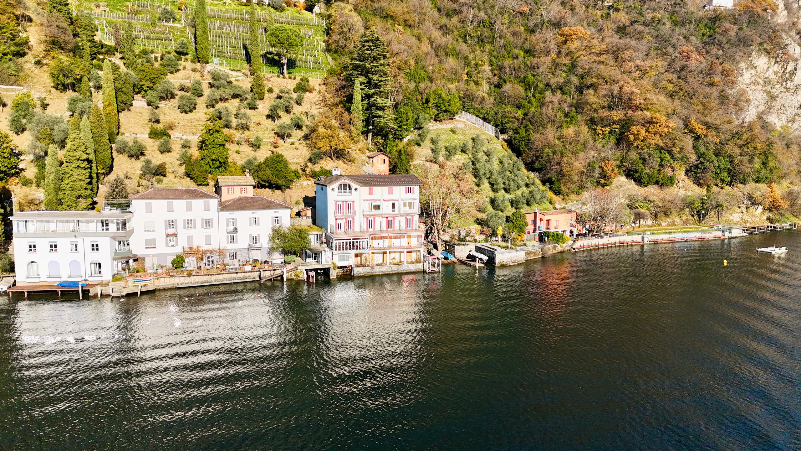
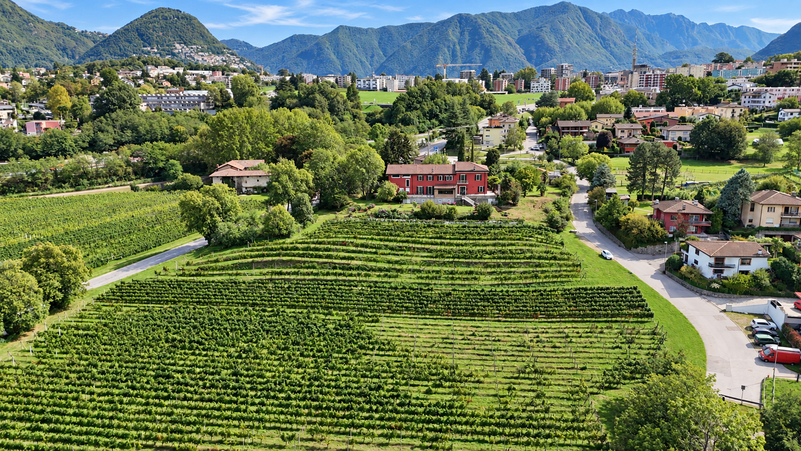
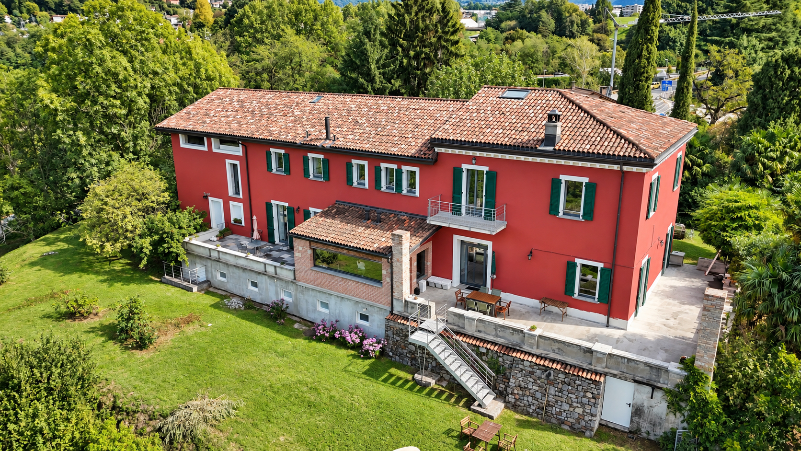
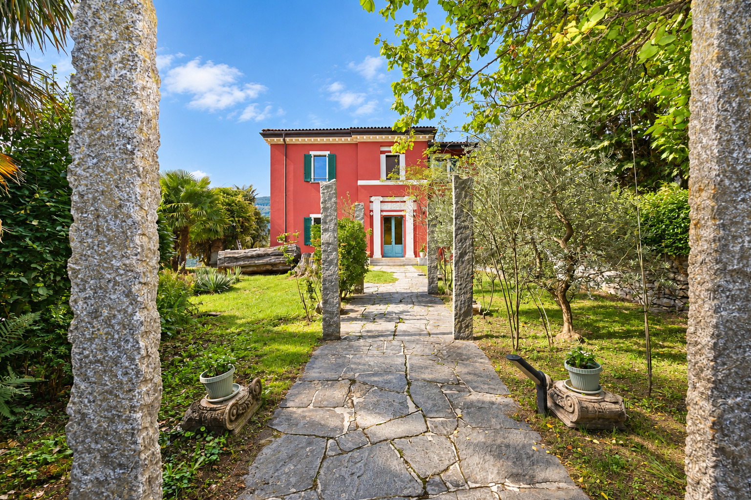
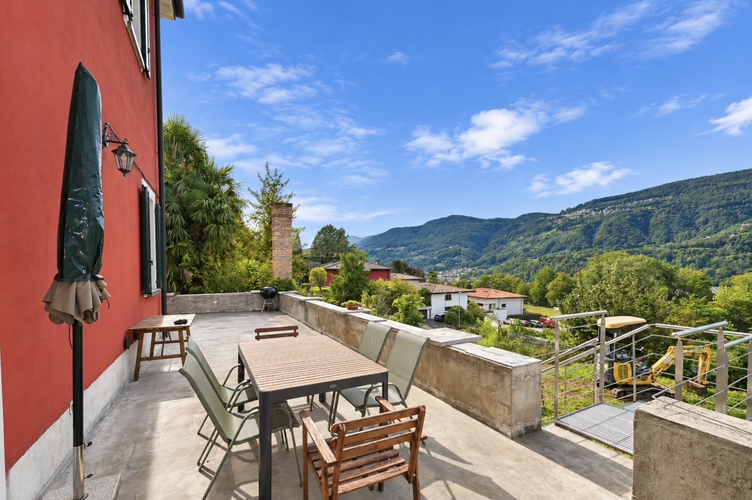
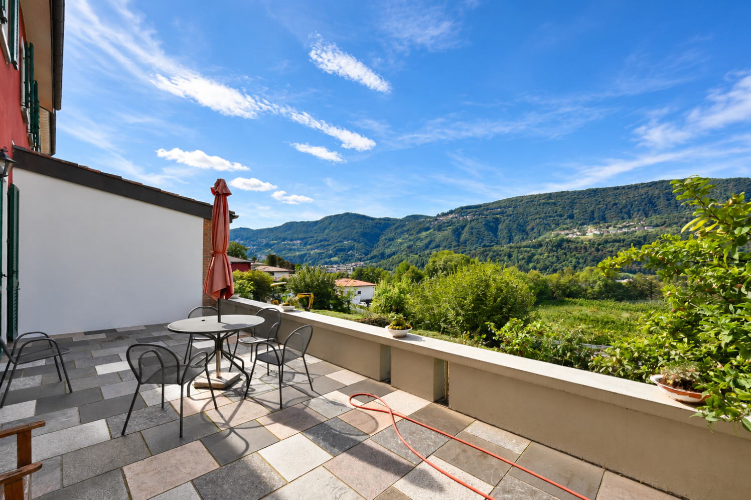
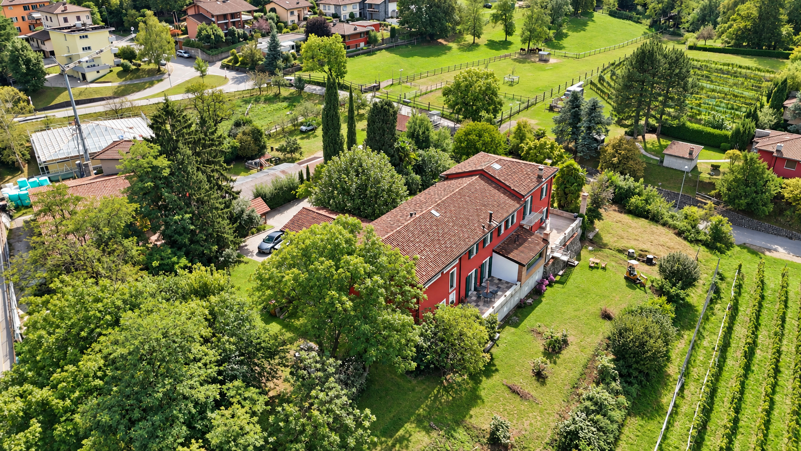
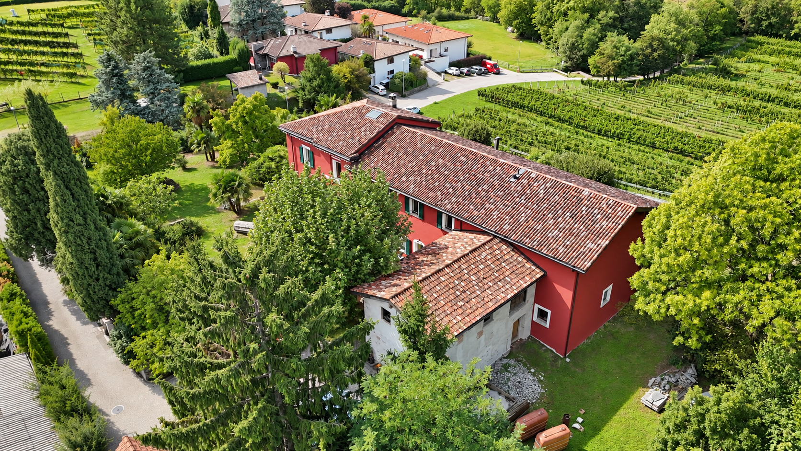
In Breganzona, on a peaceful hill surrounded by vineyards, this exclusive property sits on 5,177 m² of land and offers privacy, sweeping views of the valley, and timeless charm.
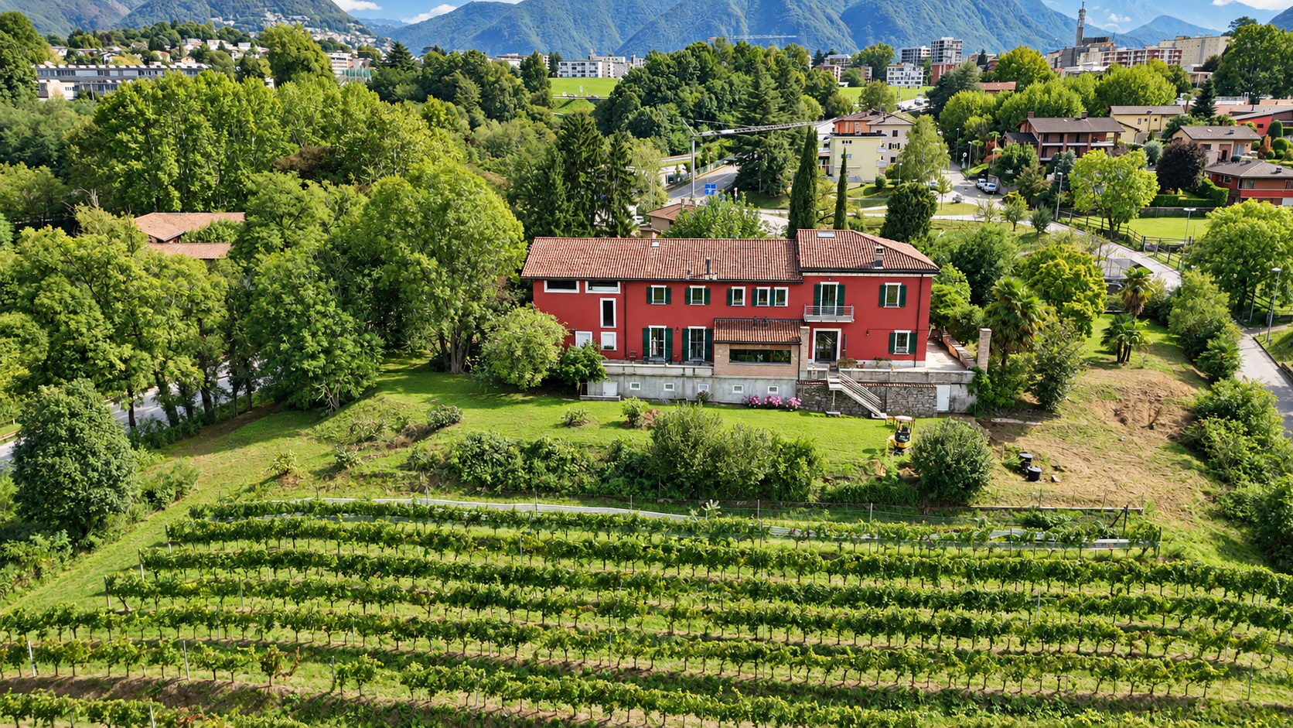
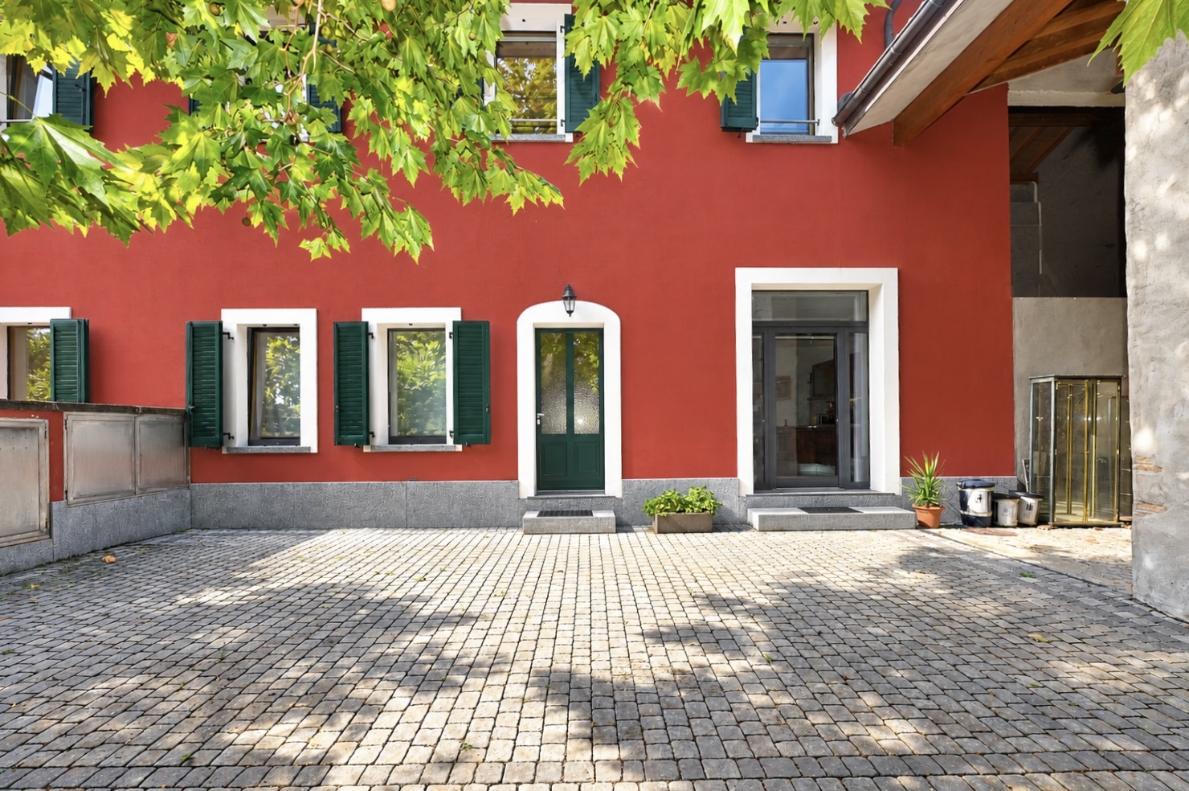
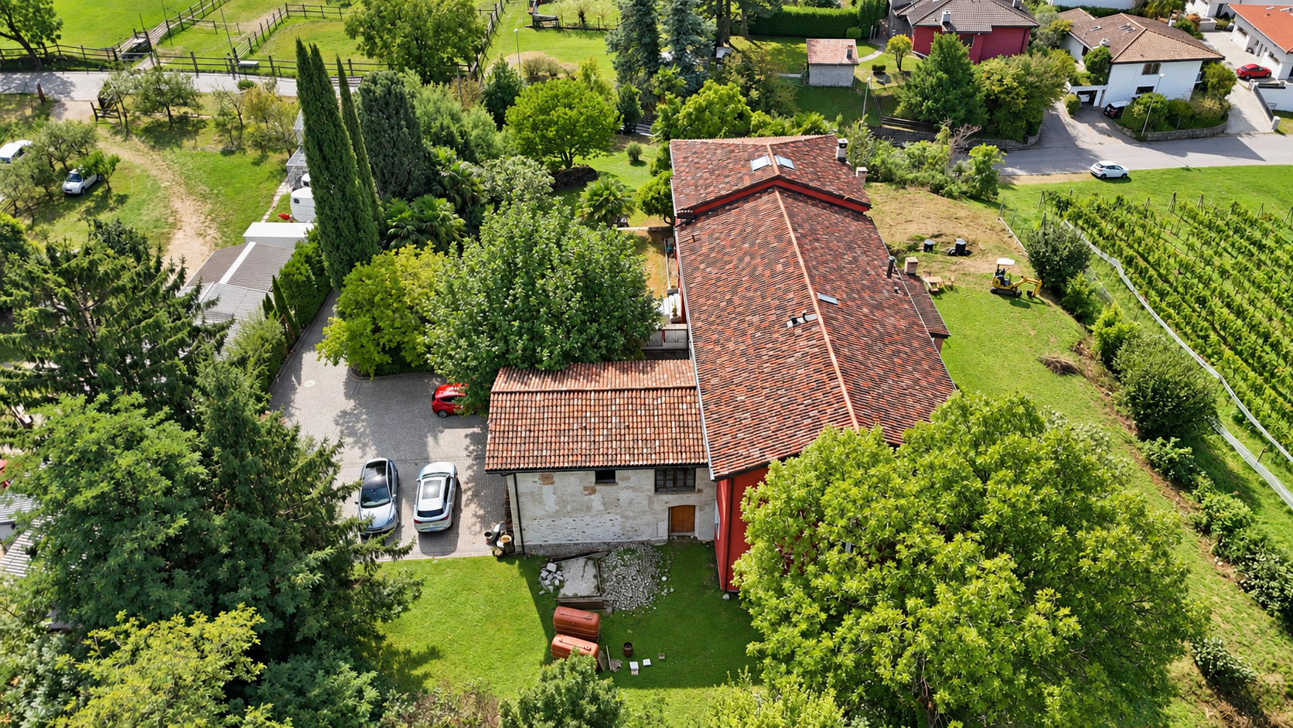
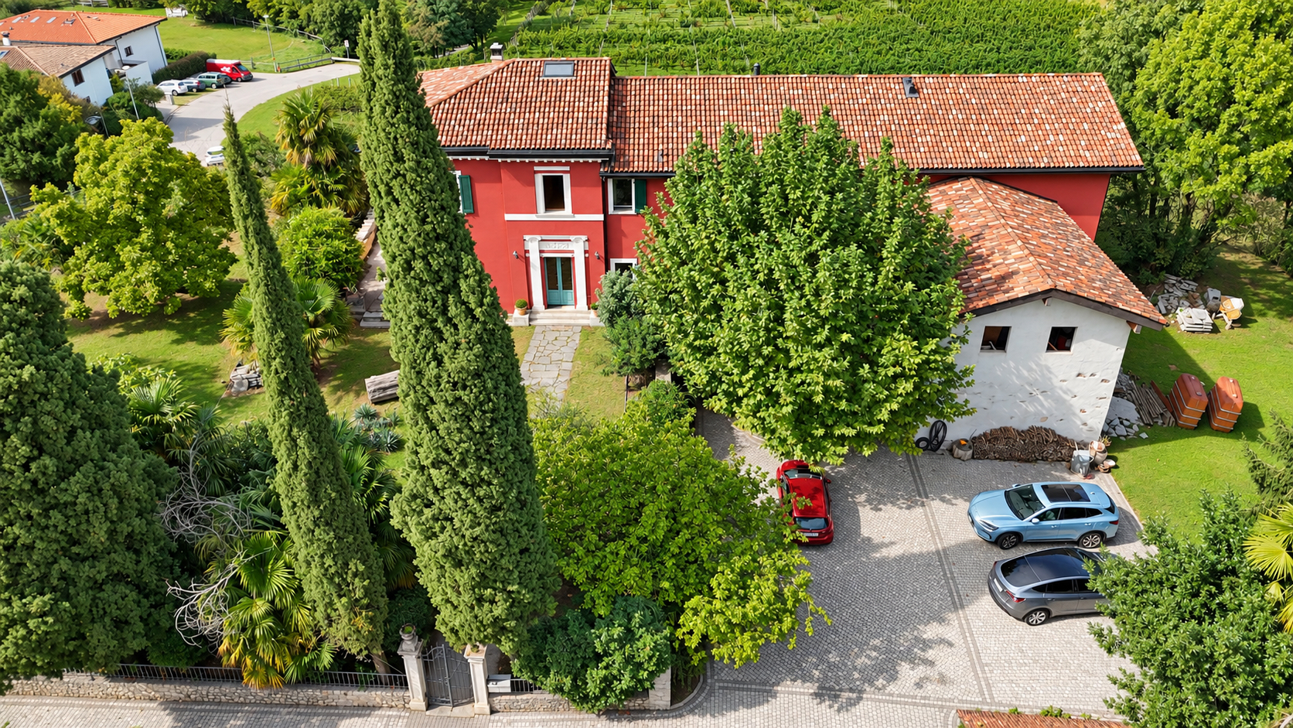
The property consists of a main residence (right wing), a maisonette/guest house (central wing), and a rural wing in need of renovation.
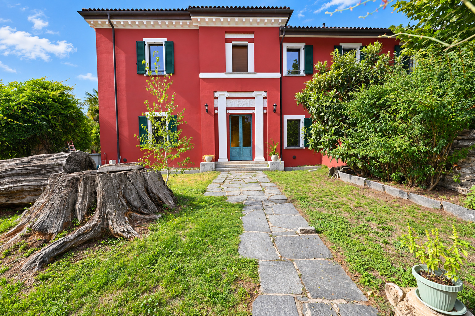
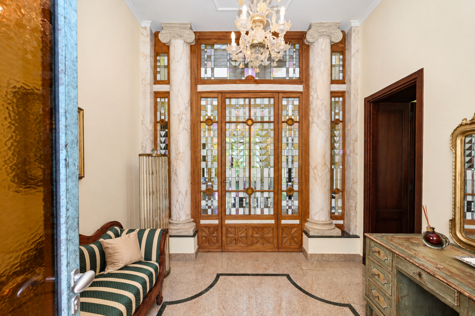
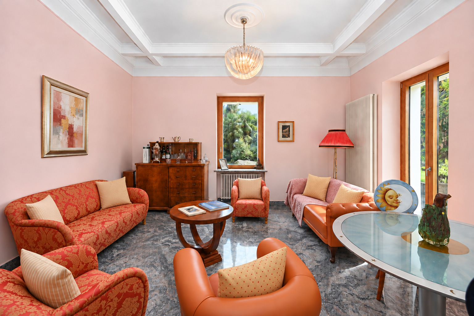
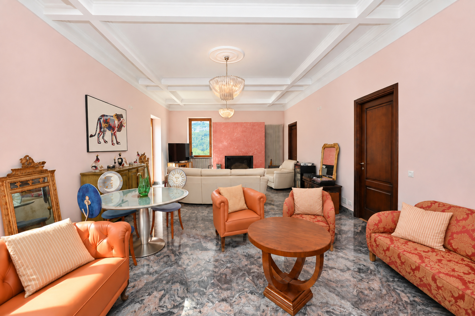
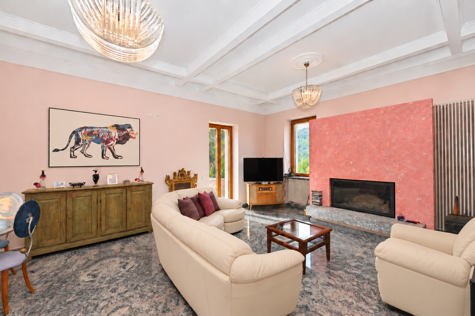
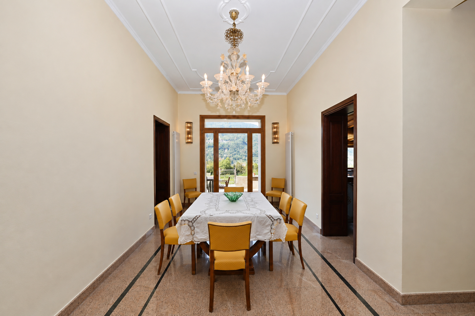
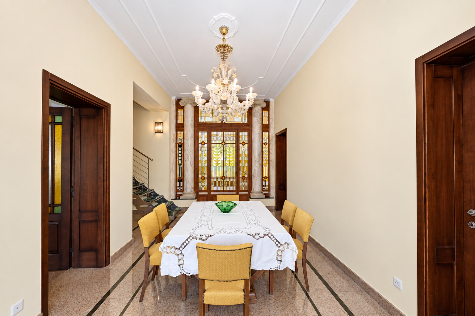
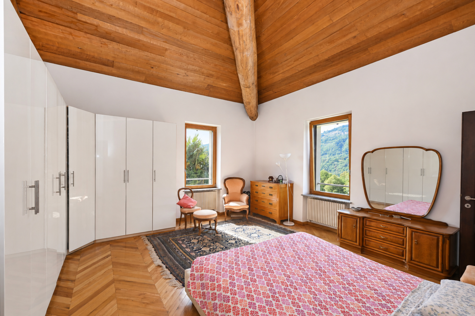
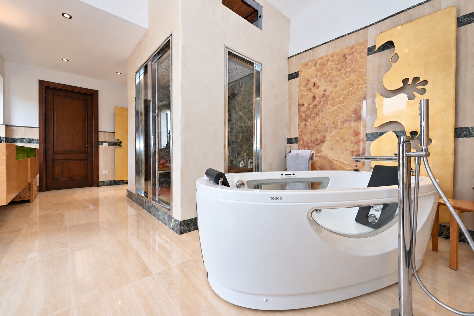
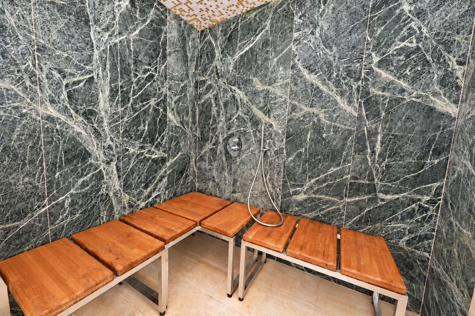
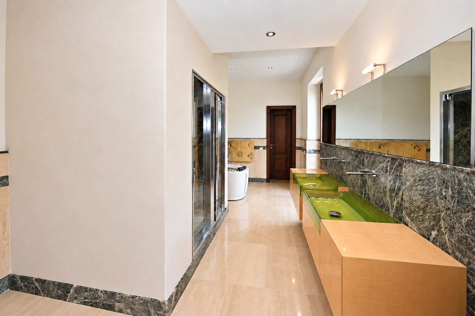
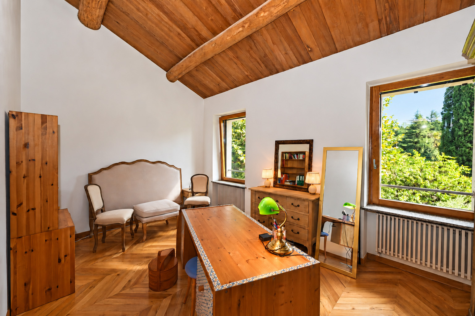
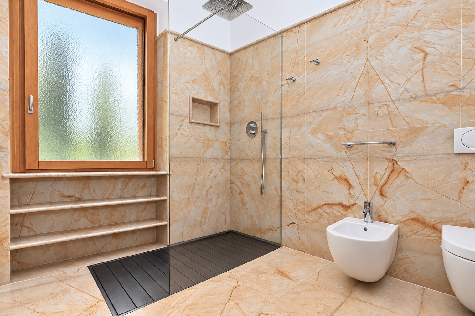
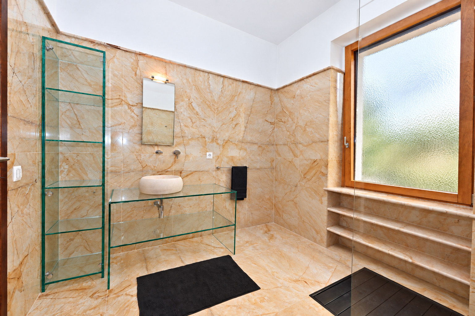
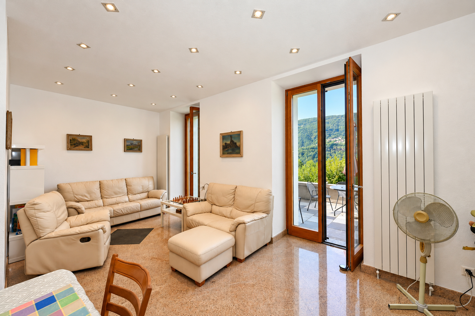
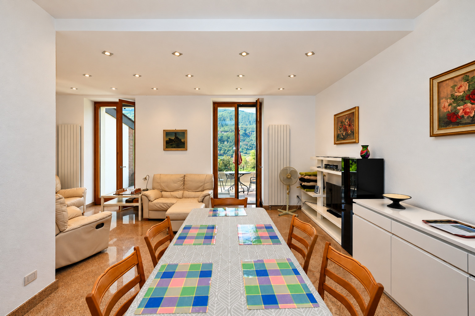
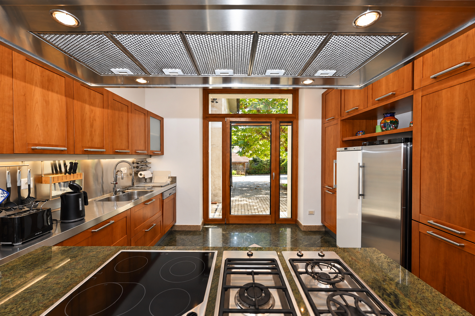
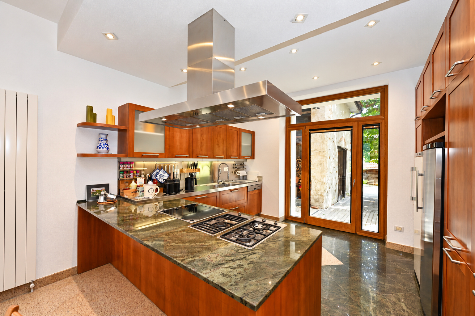
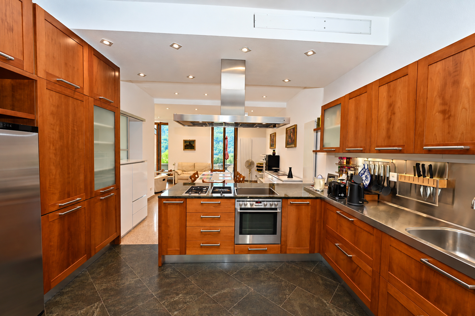
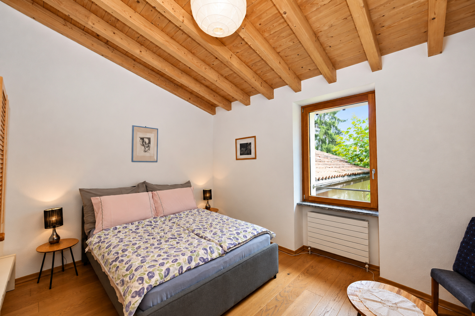
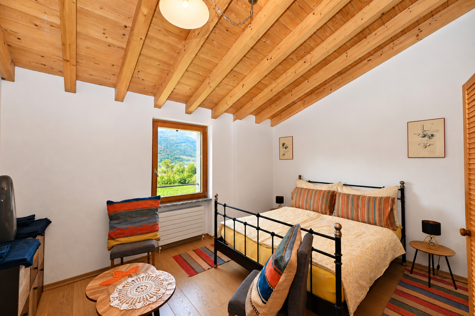
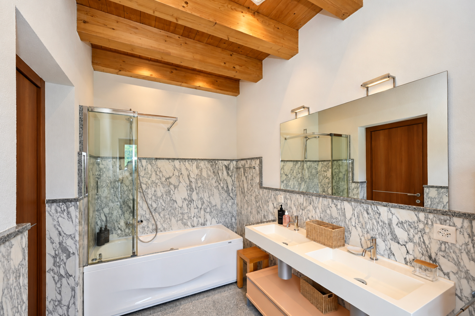
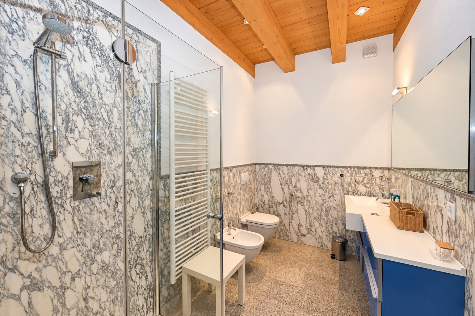
Expertly restored (2007 and 2016), the main residence, approximately 256 m² in Tuscan style, features fine finishes and high-quality materials, striking a refined balance between historic charm and contemporary innovations. On the living level, spacious and bright rooms, marble floors, and a designer fireplace create a welcoming atmosphere. The professional kitchen, equipped with a central island and a wine cellar, opens onto the surrounding landscape. Upstairs are 3 bedrooms, a luxurious marble en suite bathroom with a freestanding whirlpool tub and walk-in shower, 3 bathrooms, and a study or library.
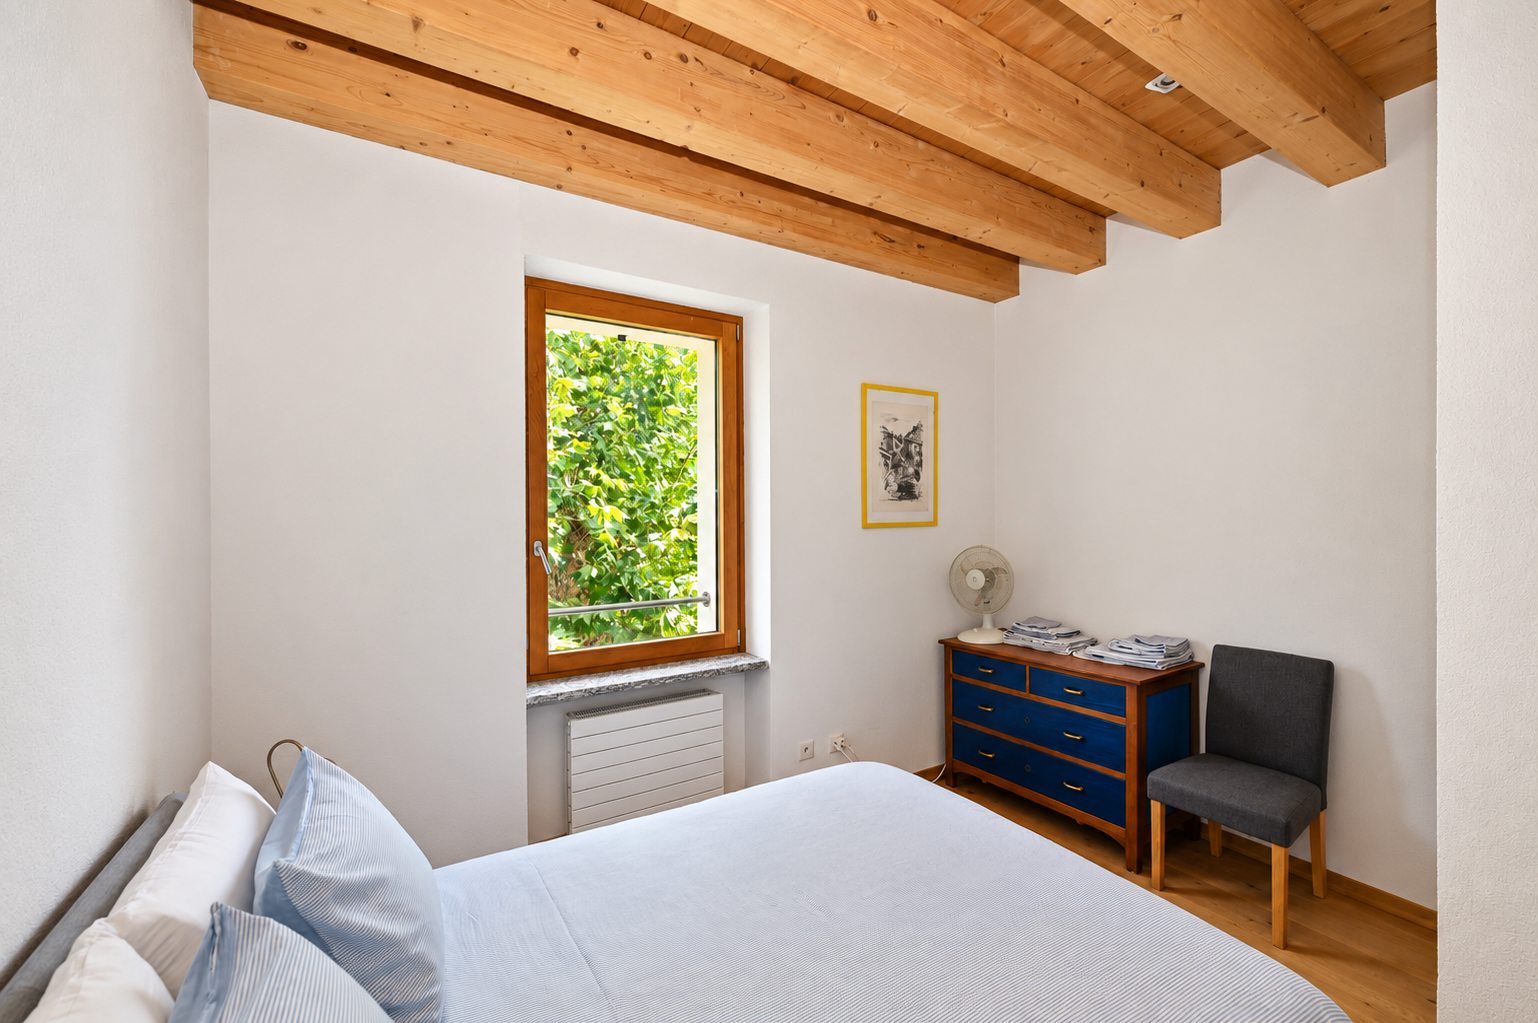
The maisonette with a separate entrance, approximately 120 m², has been completely renovated and features a living room with kitchen, three bedrooms, two bathrooms (one with a shower and one with a whirlpool tub), and a guest restroom. Ideal for friends and family, or to continue operating as a vacation rental.
The rural wing, in need of renovation (formerly a stable and barn), offers ample space and excellent potential for conversion into storage areas, a garage, a studio, wine cellar, meeting or event rooms, auxiliary spaces, or additional living quarters, subject to obtaining the necessary permits.
The basement and utility areas, totaling approximately 158 m², house cellars, utility rooms, and an elevator connecting all three levels.
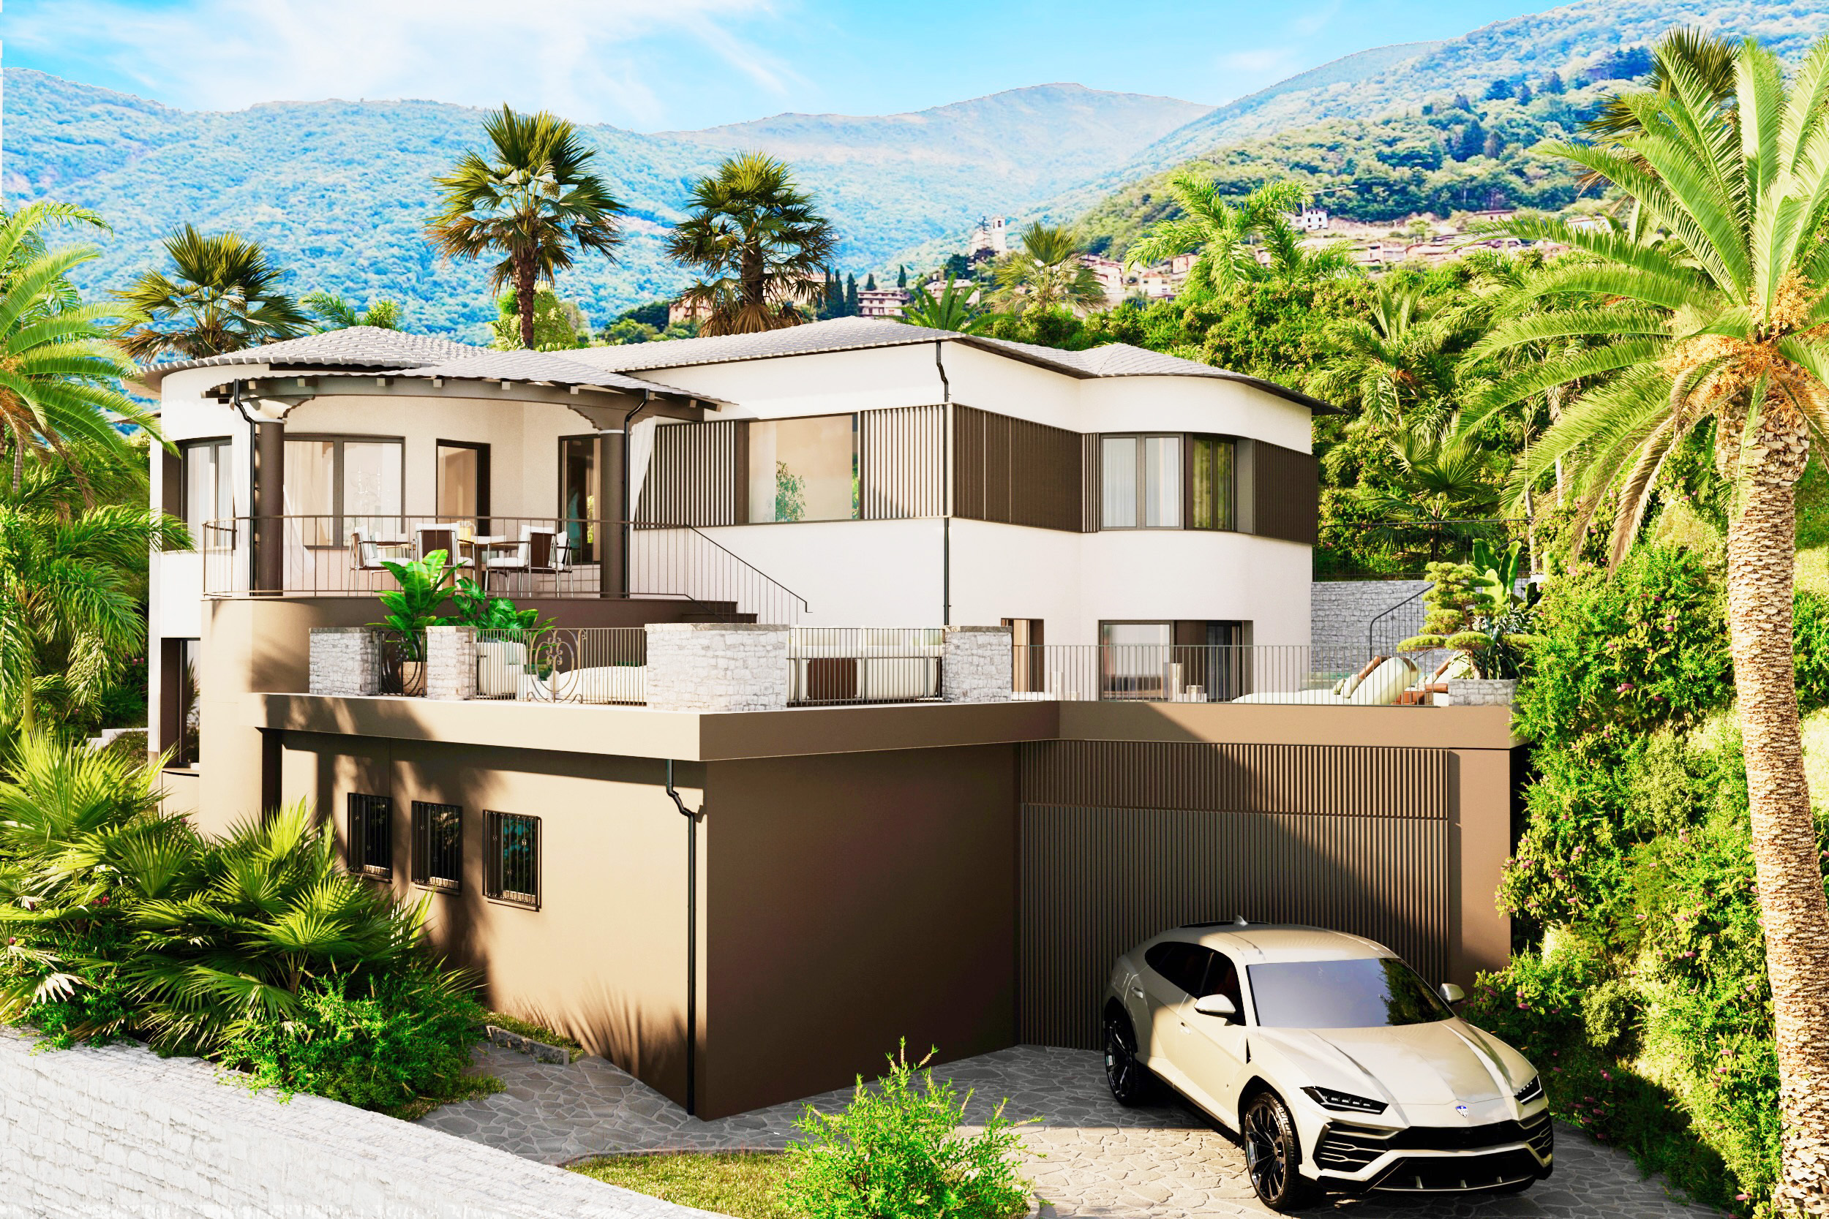
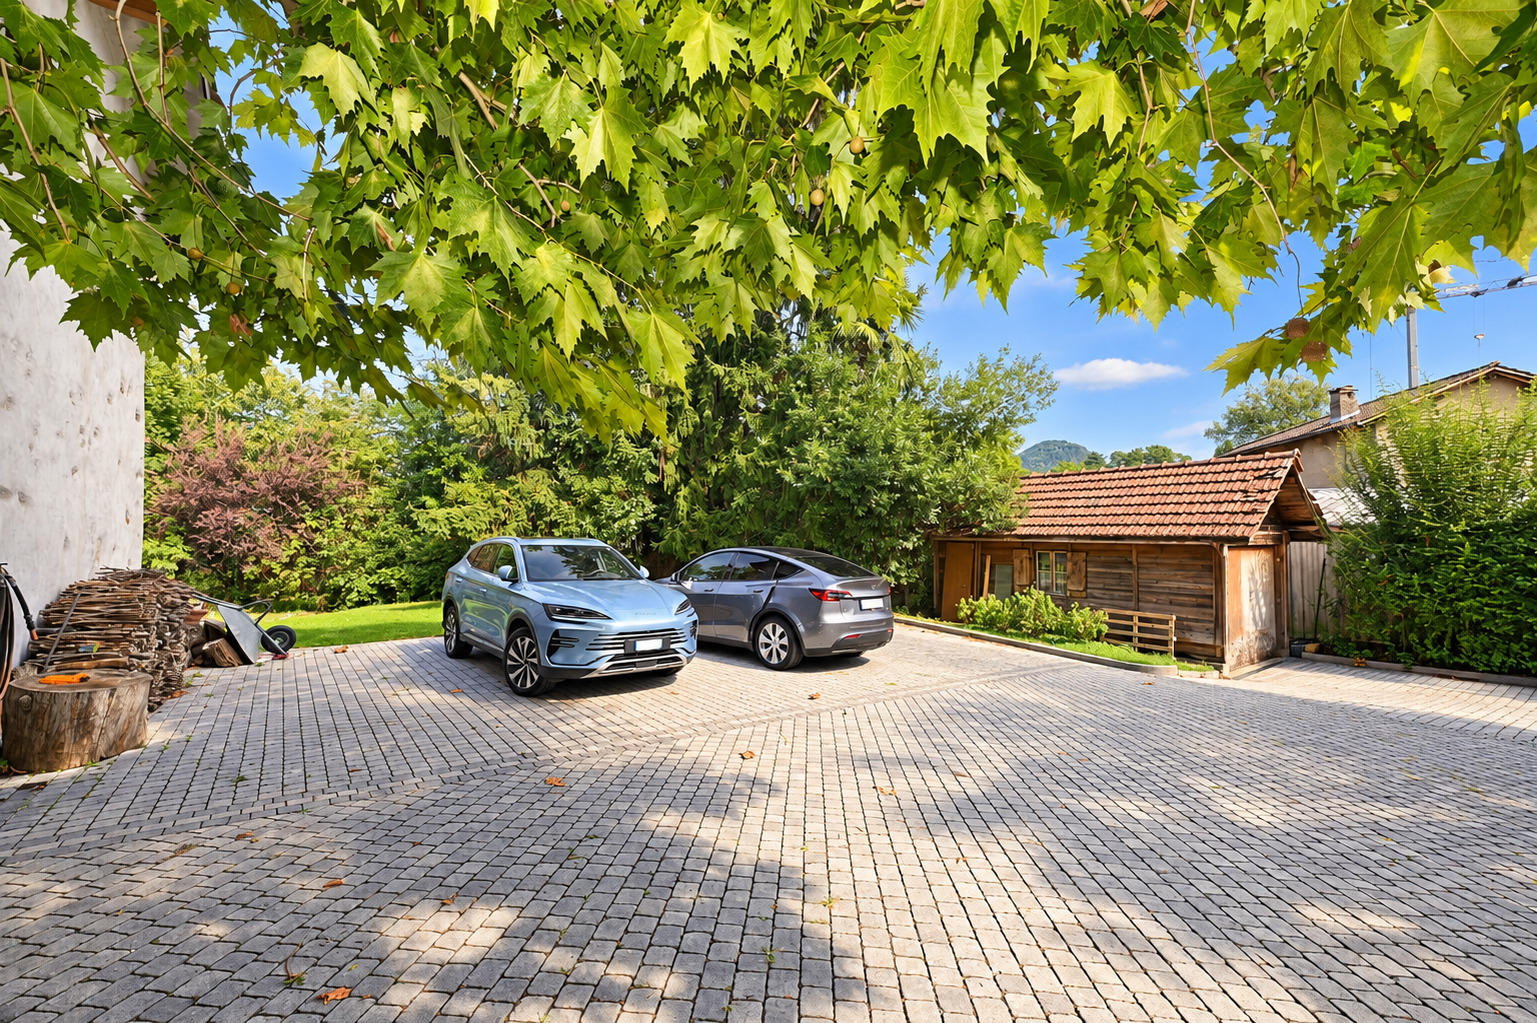
The property also features 10 outdoor parking spaces.
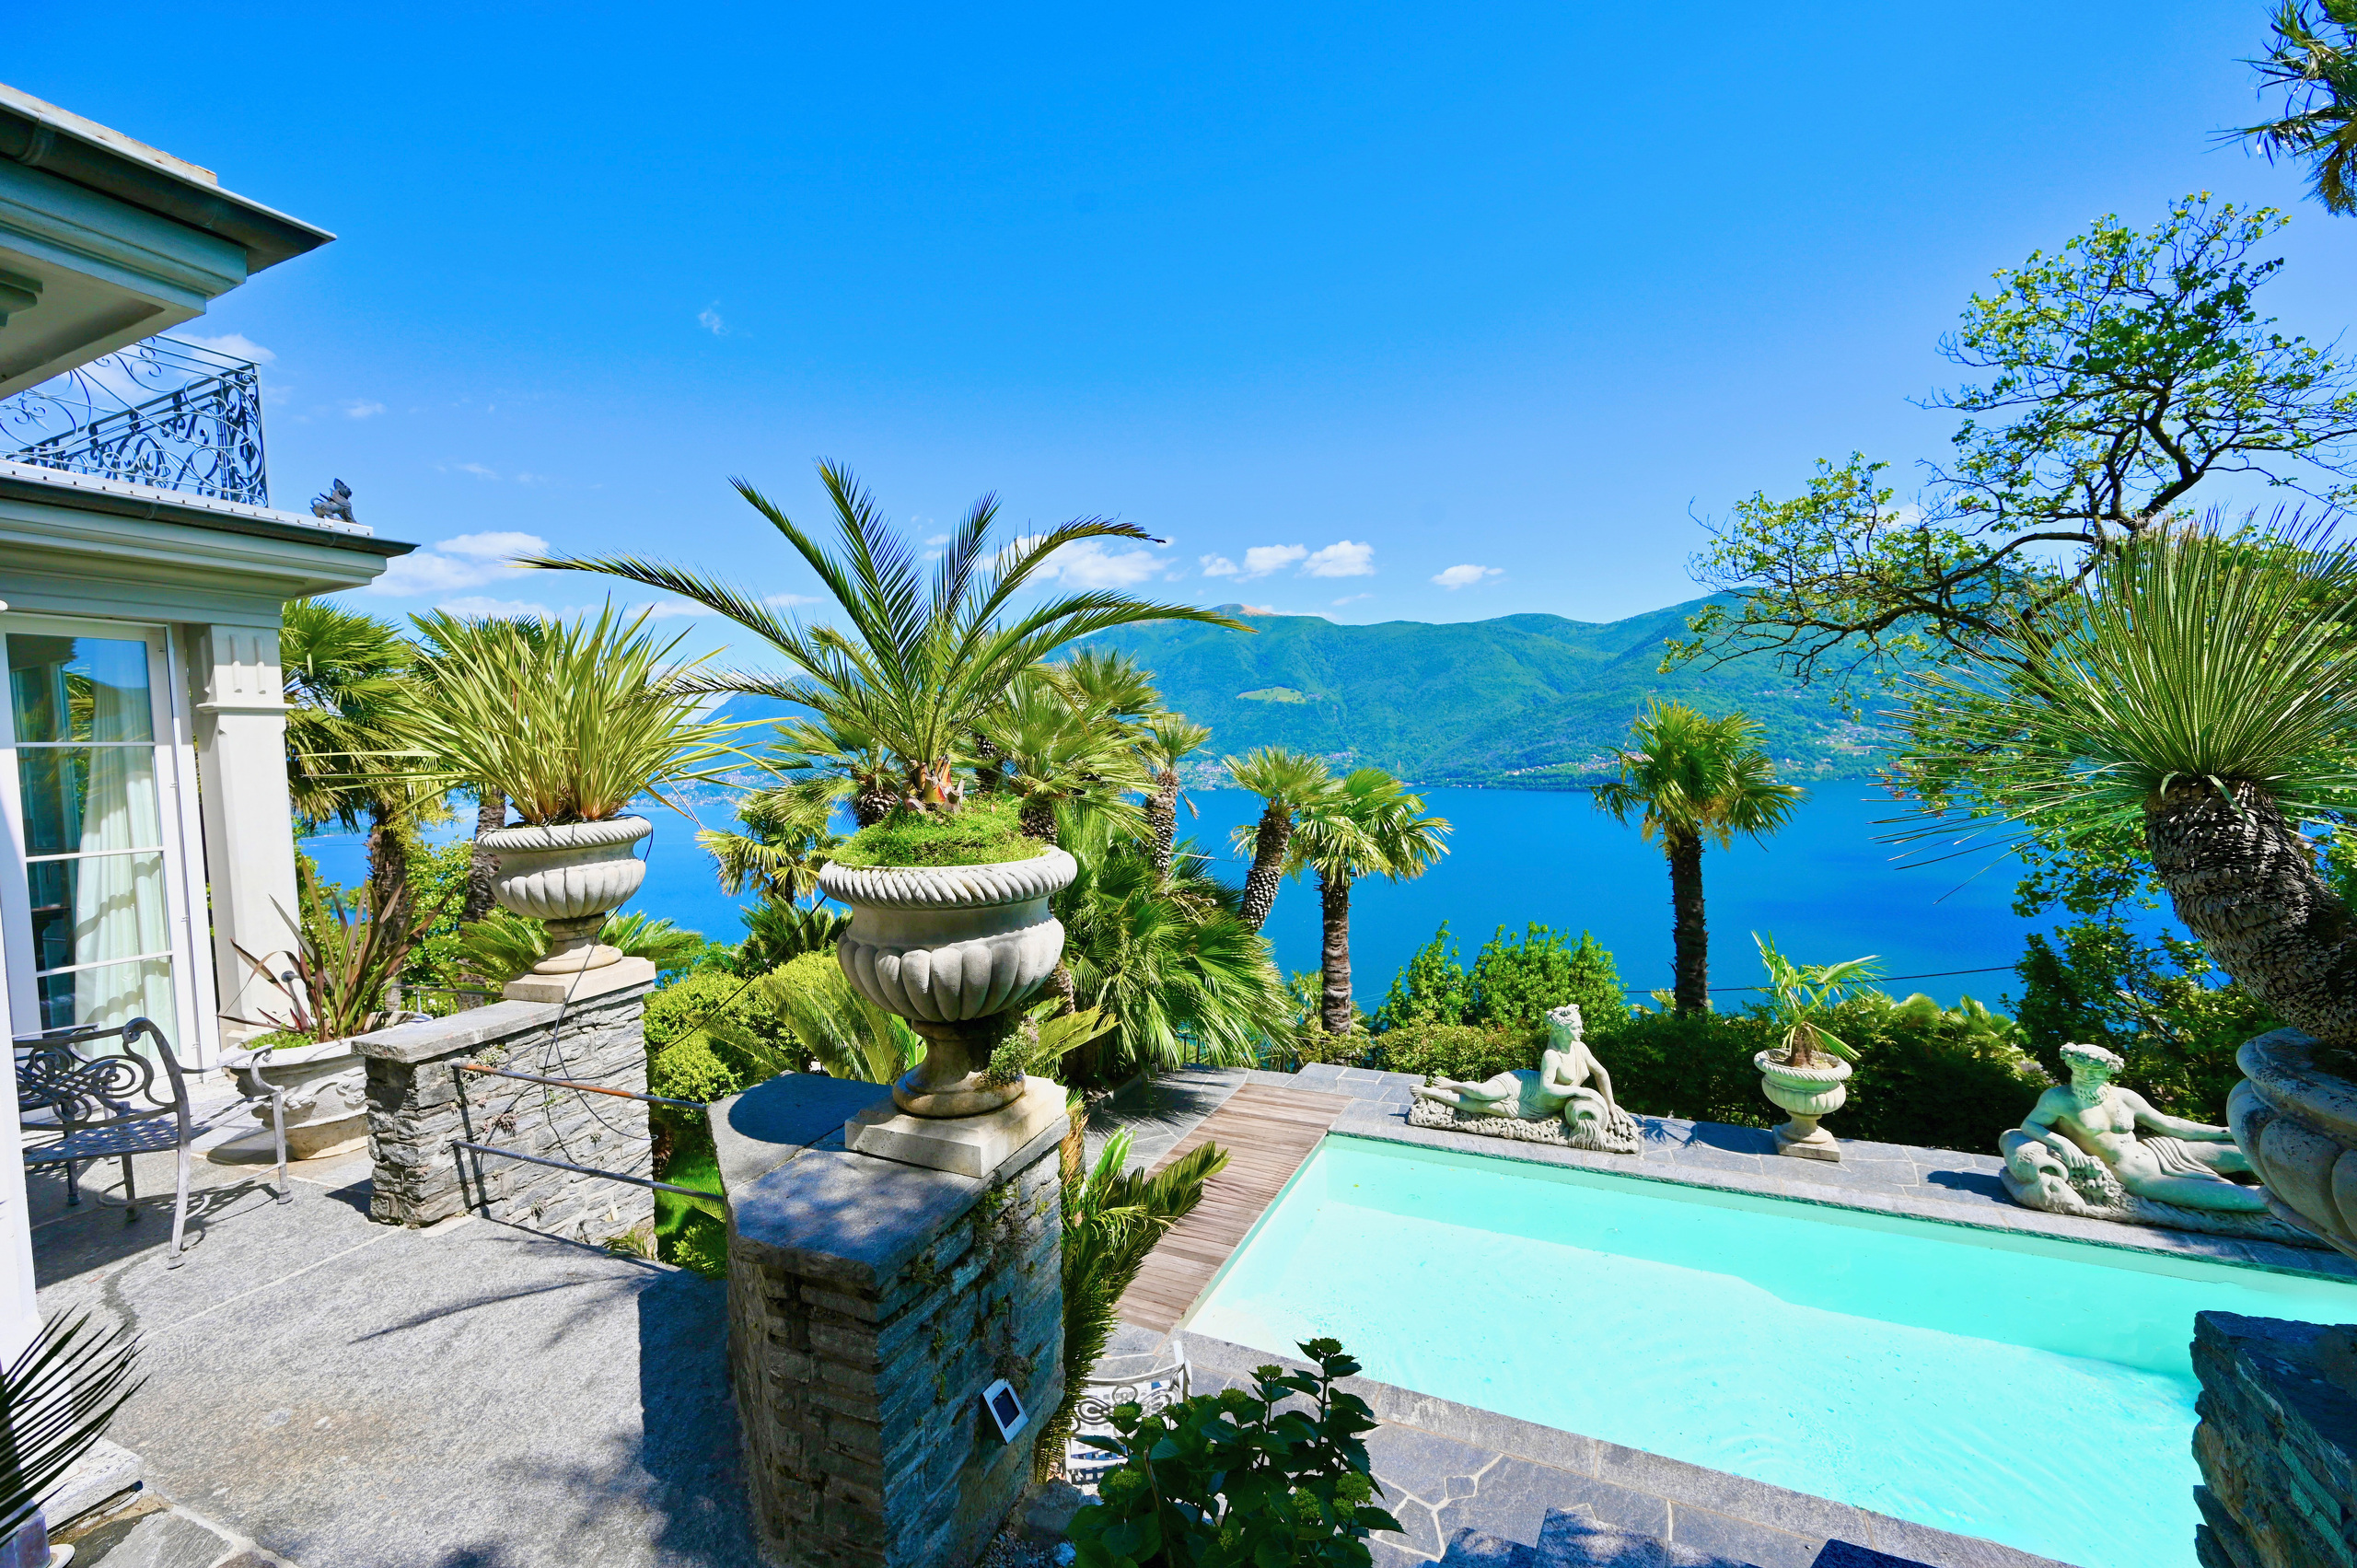
The construction of a swimming pool and a solar power system can be evaluated in accordance with current regulations and the required permits.
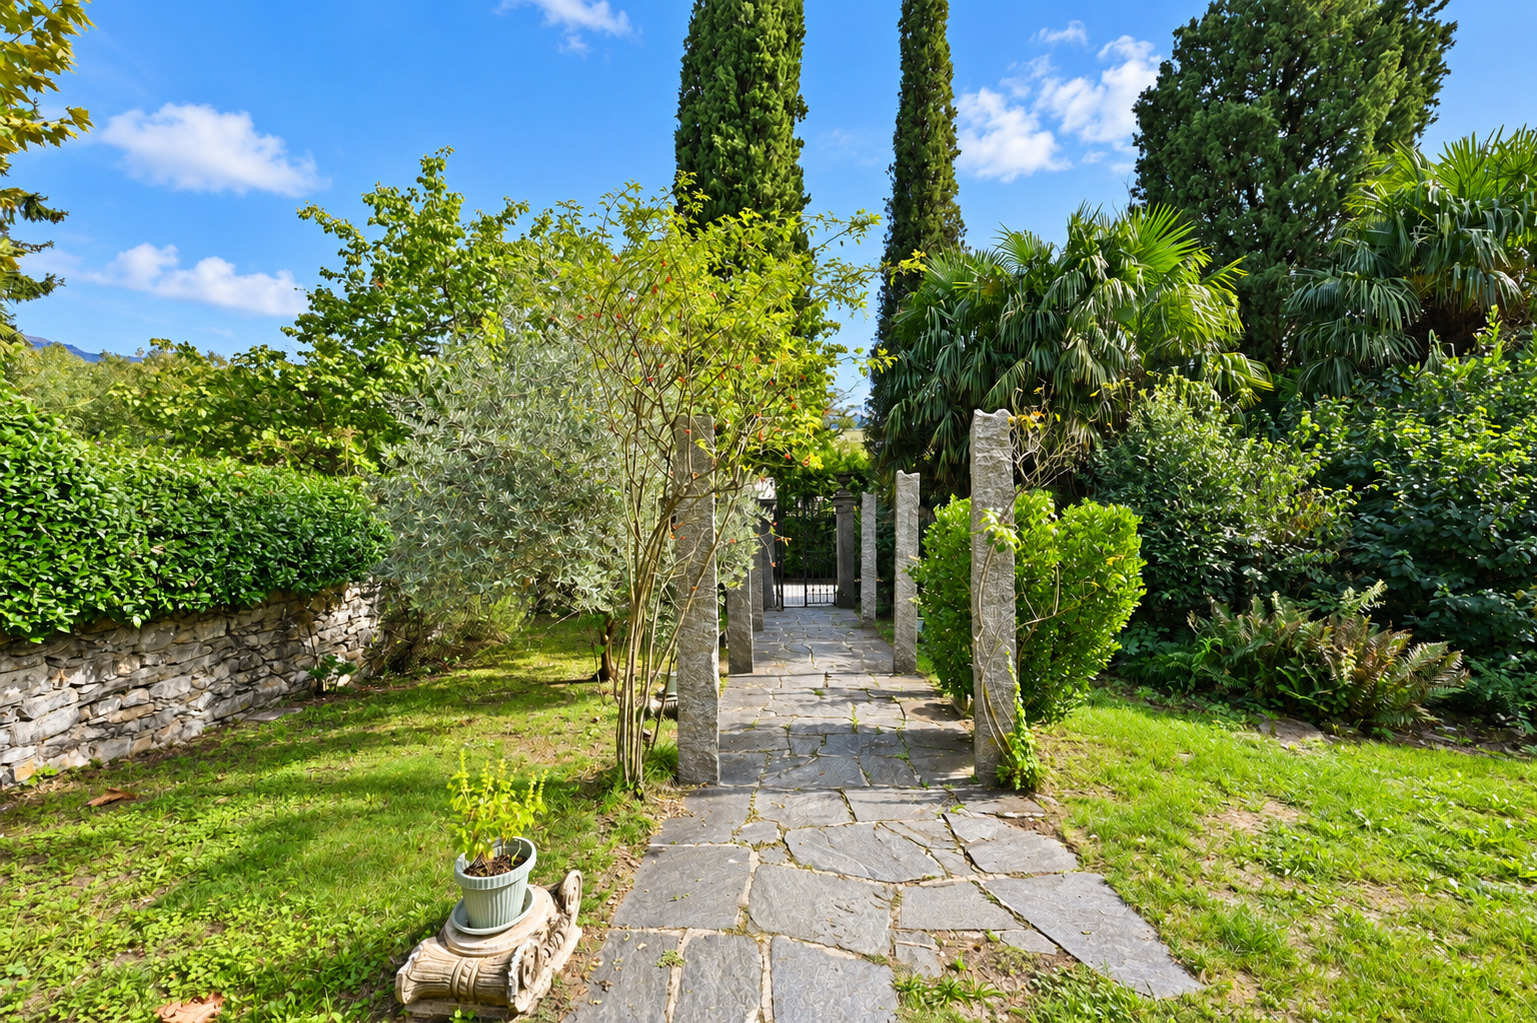
Thanks to its spacious outdoor areas and quiet location, this extraordinary property represents a unique opportunity to acquire a private retreat rich in character, versatile, and offering interesting possibilities for future development
The property consists of a main residence (right wing), a maisonette/guest house (central wing), and a rural wing in need of renovation.
Expertly restored (2007 and 2016), the main residence, approximately 256 m² in Tuscan style, features fine finishes and high-quality materials, striking a refined balance between historic charm and contemporary innovations. On the living level, spacious and bright rooms, marble floors, and a designer fireplace create a welcoming atmosphere. The professional kitchen, equipped with a central island and a wine cellar, opens onto the surrounding landscape. Upstairs are 3 bedrooms, a luxurious marble en suite bathroom with a freestanding whirlpool tub and walk-in shower, 3 bathrooms, and a study or library.
The maisonette with a separate entrance, approximately 120 m², has been completely renovated and features a living room with kitchen, three bedrooms, two bathrooms (one with a shower and one with a whirlpool tub), and a guest restroom. Ideal for friends and family, or to continue operating as a vacation rental.
The rural wing, in need of renovation (formerly a stable and barn), offers ample space and excellent potential for conversion into storage areas, a garage, a studio, wine cellar, meeting or event rooms, auxiliary spaces, or additional living quarters, subject to obtaining the necessary permits.
The basement and utility areas, totaling approximately 158 m², house cellars, utility rooms, and an elevator connecting all three levels.
The property also features 10 outdoor parking spaces.
The construction of a swimming pool and a solar power system can be evaluated in accordance with current regulations and the required permits.
Thanks to its spacious outdoor areas and quiet location, this extraordinary property represents a unique opportunity to acquire a private retreat rich in character, versatile, and offering interesting possibilities for future development