Description
Elegance, privacy, and spacious living areas in an exclusive residential setting
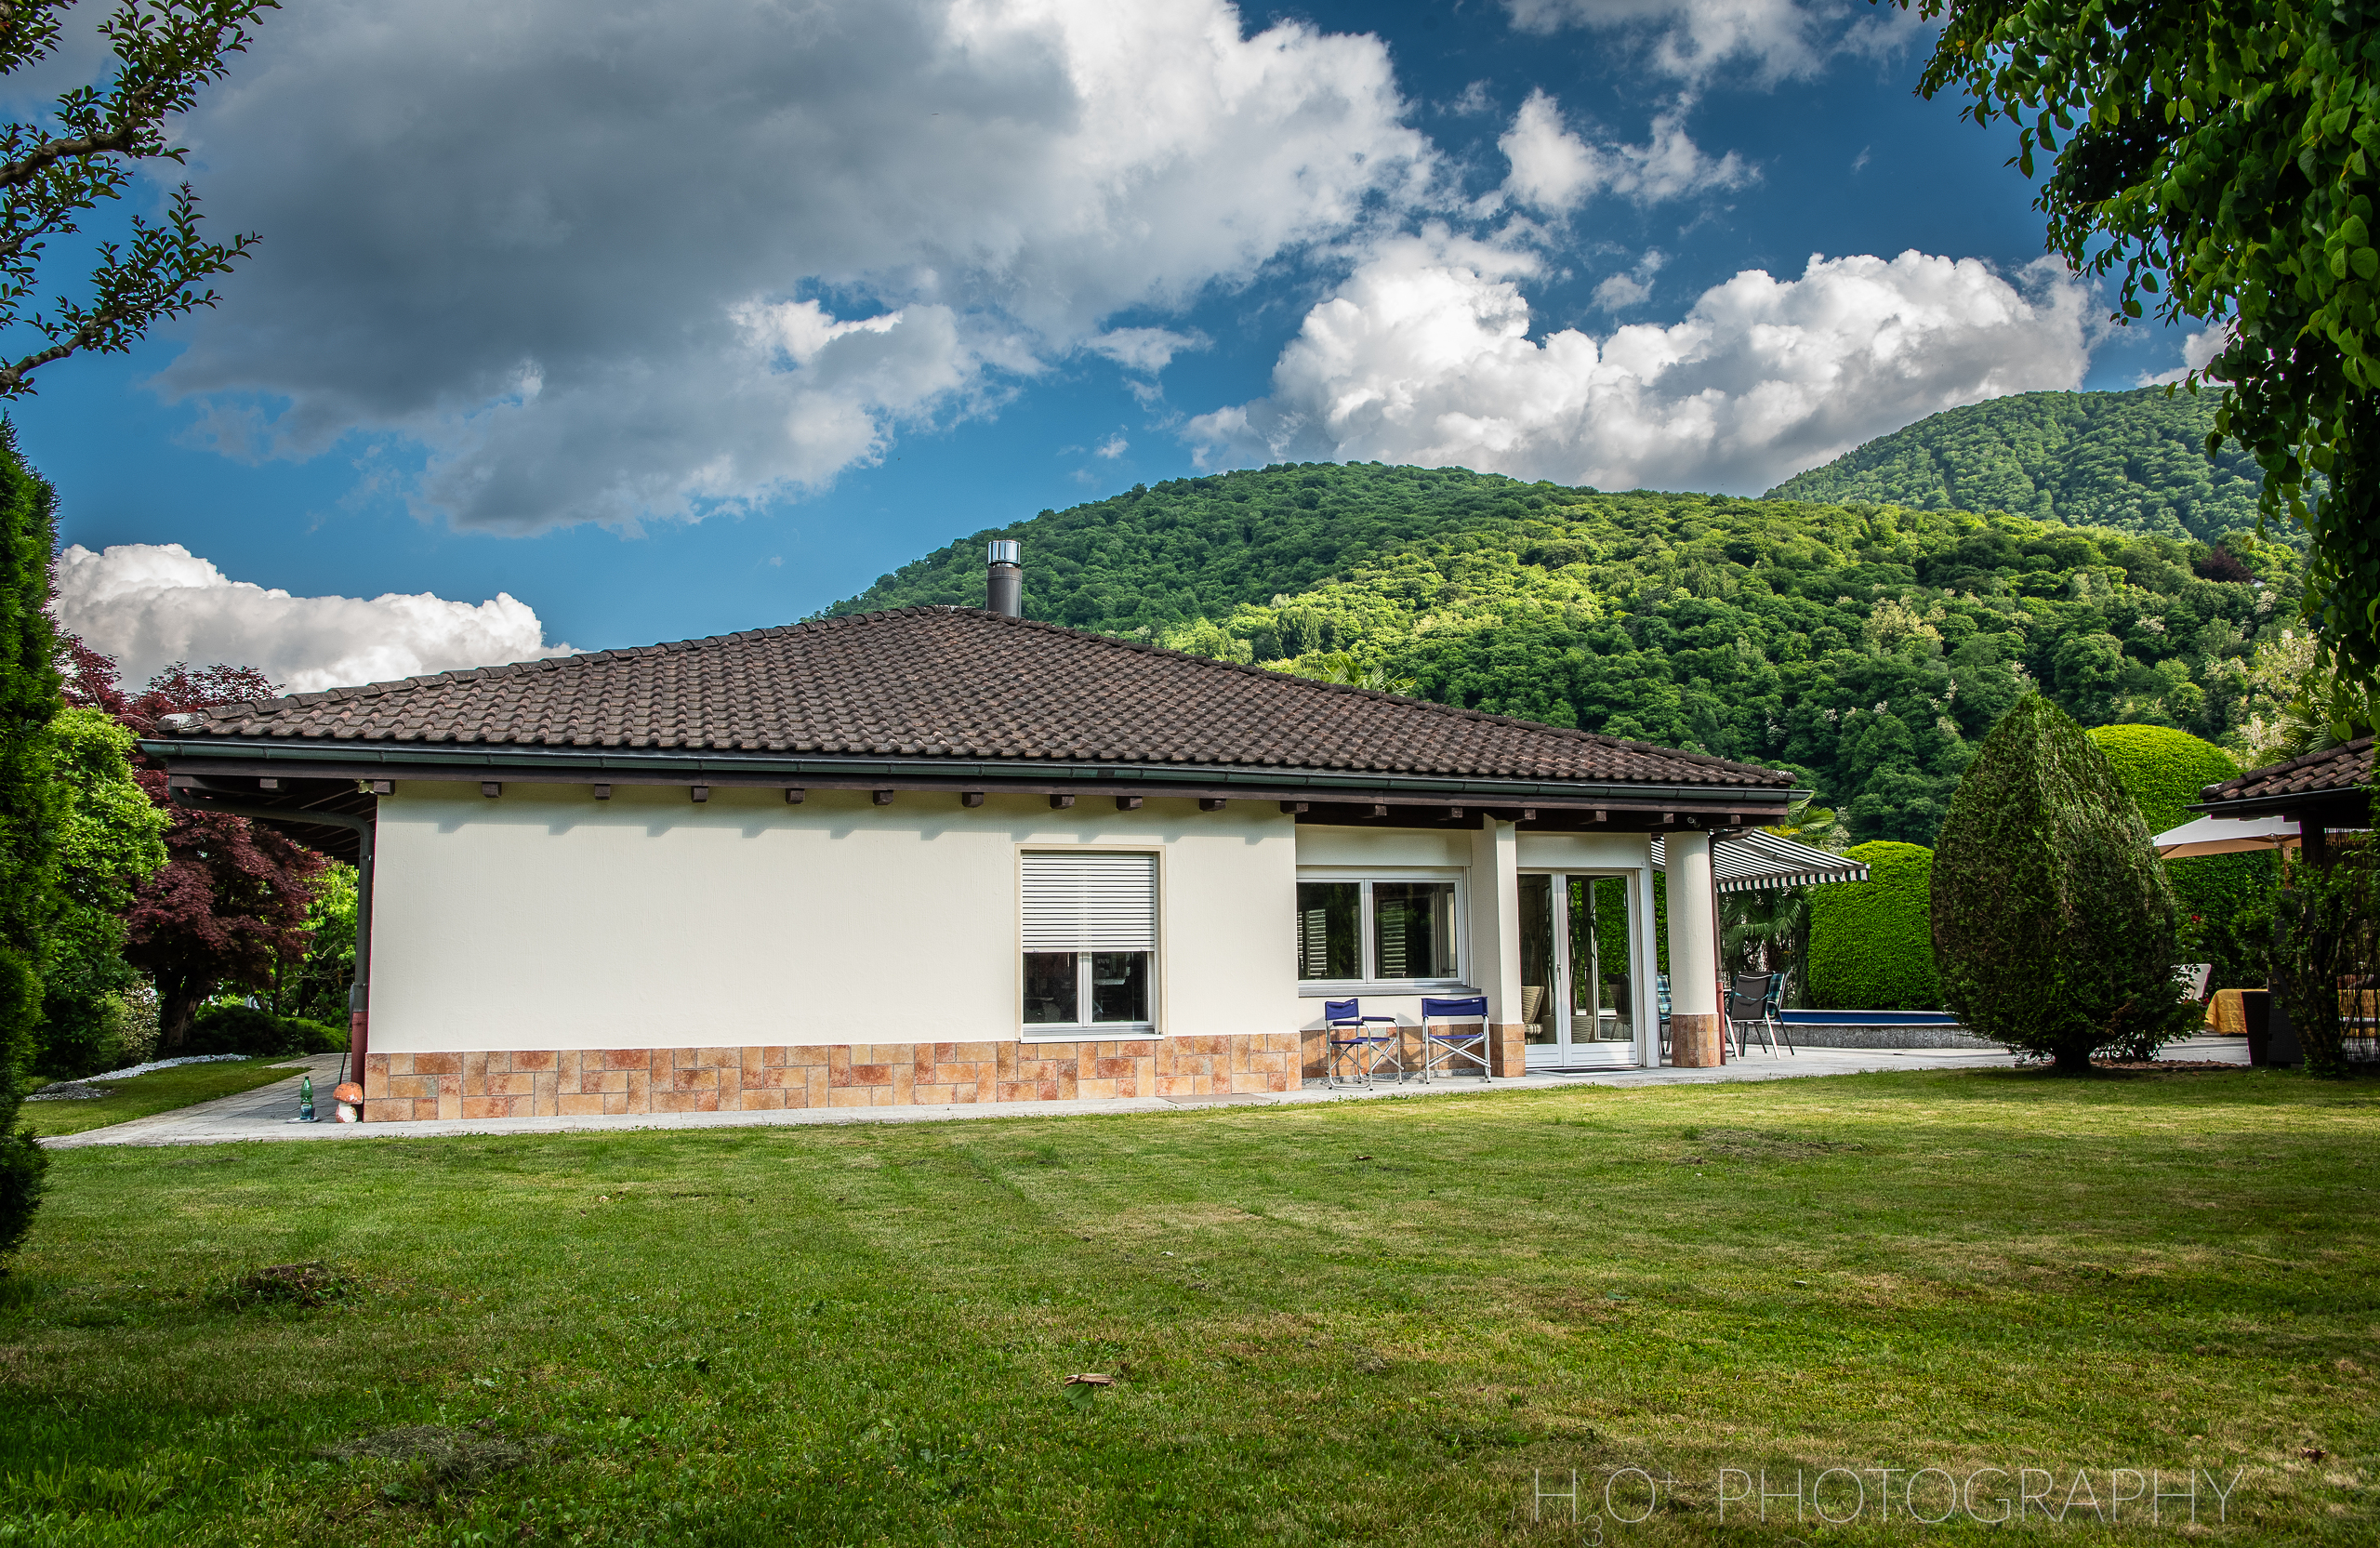
Located in the quiet and sought-after residential area of Monteggio, this villa offers a highly comfortable living environment, characterized by generous floor space, distinctive architecture, and a pleasant interplay between indoor and outdoor spaces.
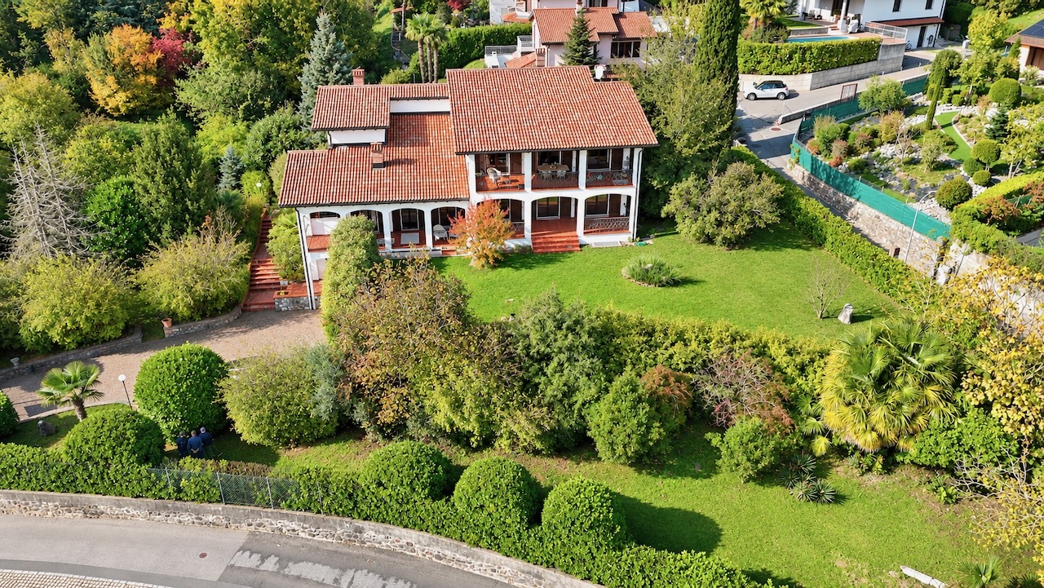
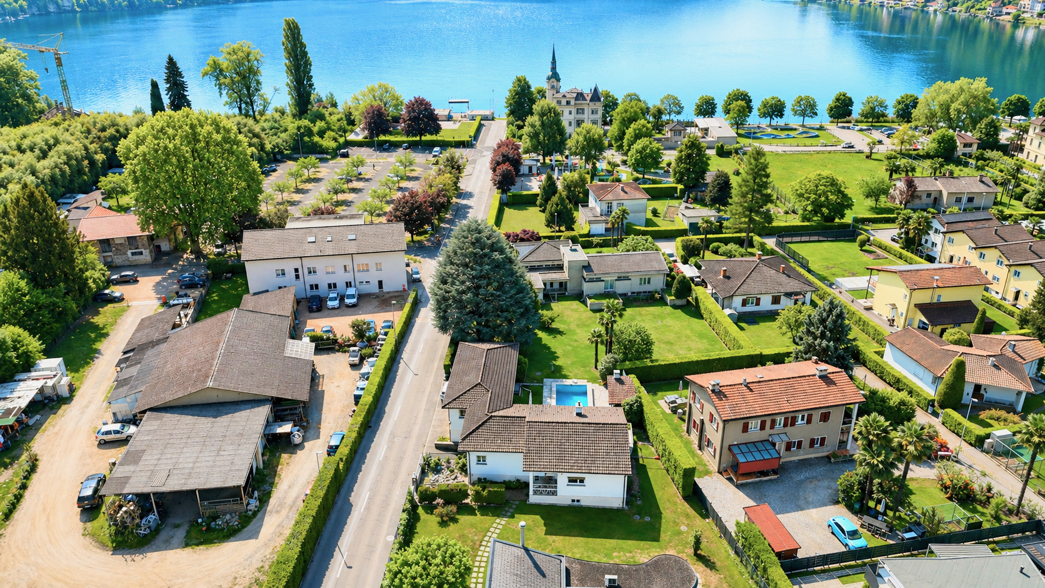
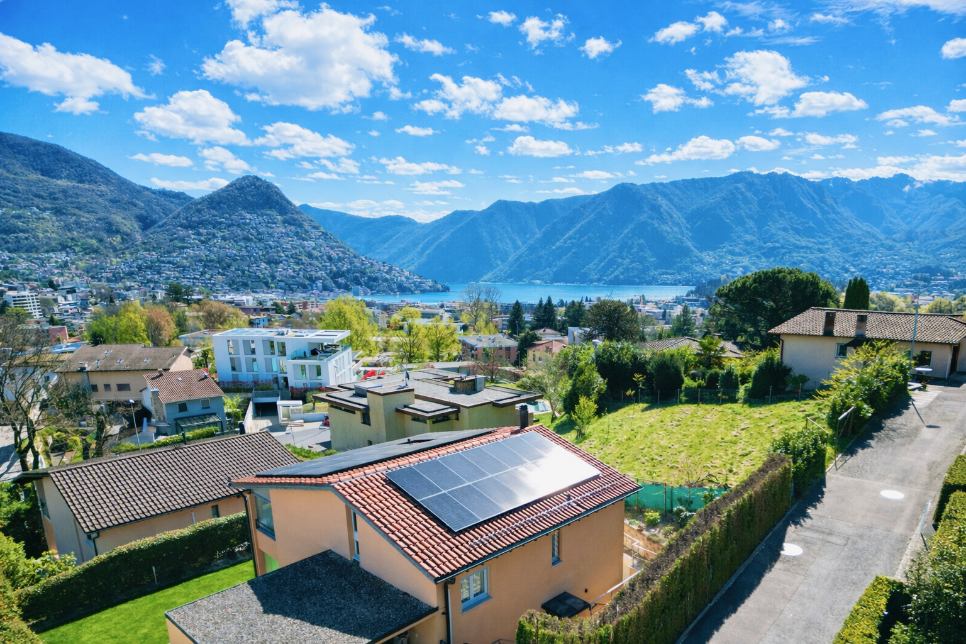
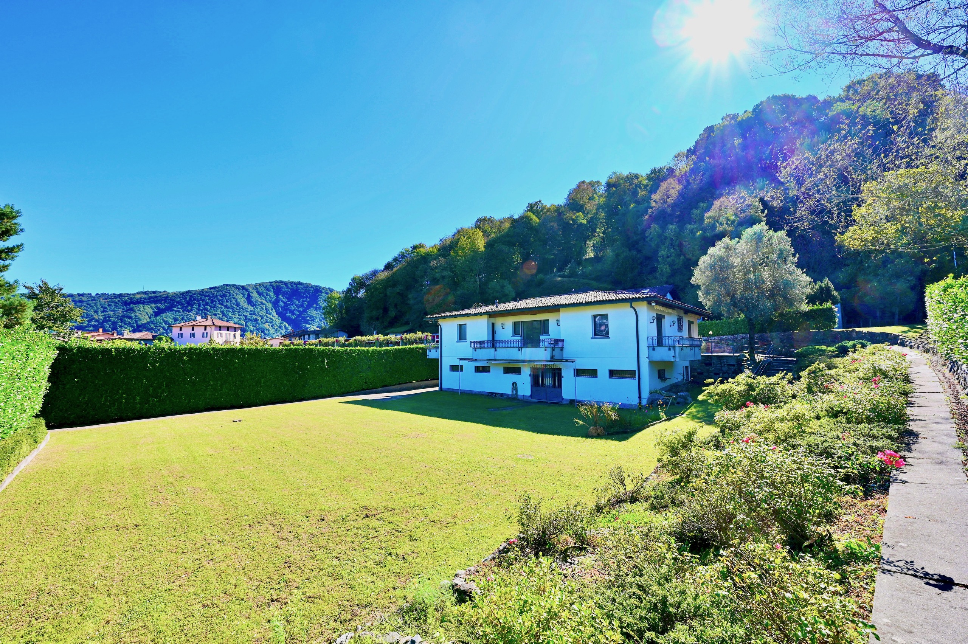
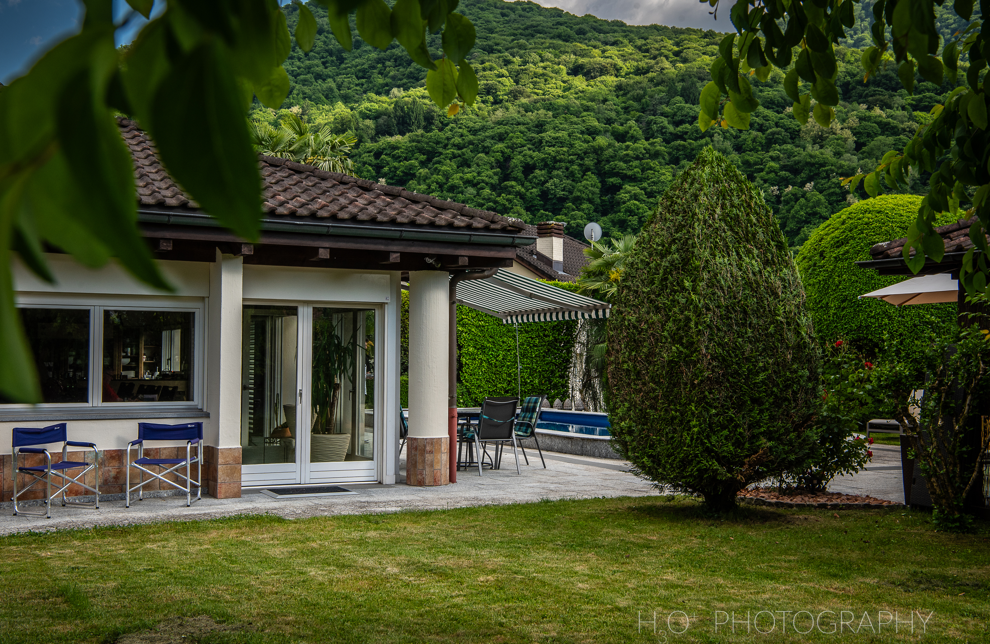
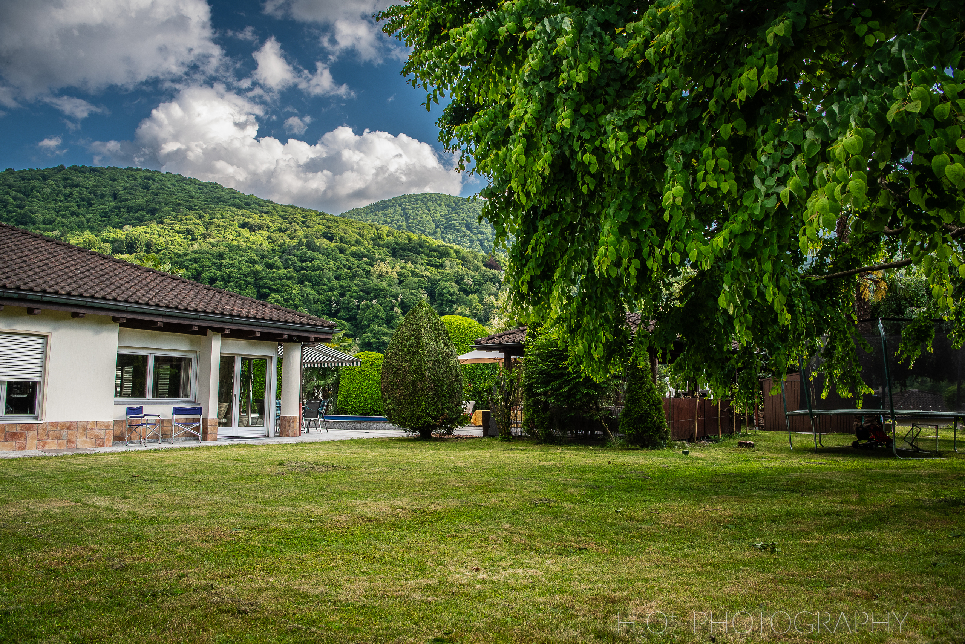
Nestled in a lush garden, surrounded by well-maintained landscaping and rolling green hills, the property enjoys an atmosphere of absolute tranquility and privacy, while still being a short distance from downtown Lugano and major amenities.
The villa is spread over two levels, connected by an internal elevator, with a total gross floor area of approximately 506 m², offering versatile rooms and a particularly functional layout.
The Main Floor (281 m²) – Architecture and Hospitality
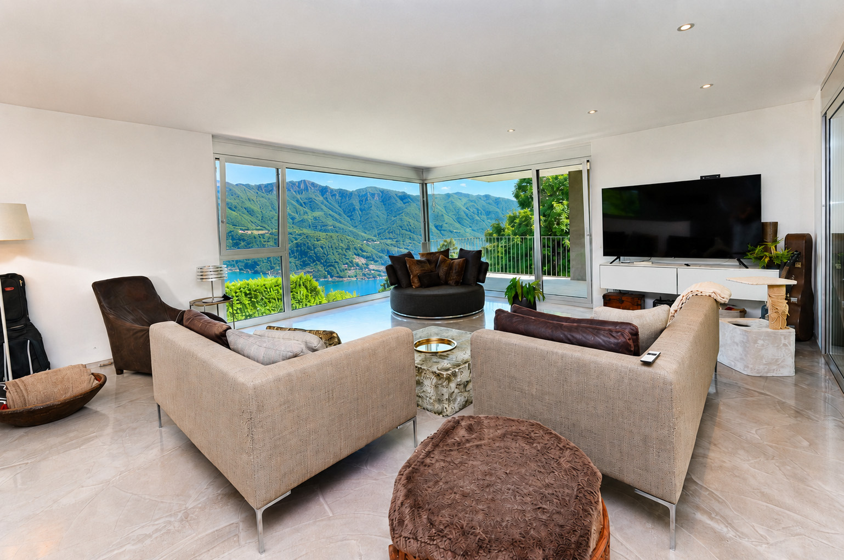
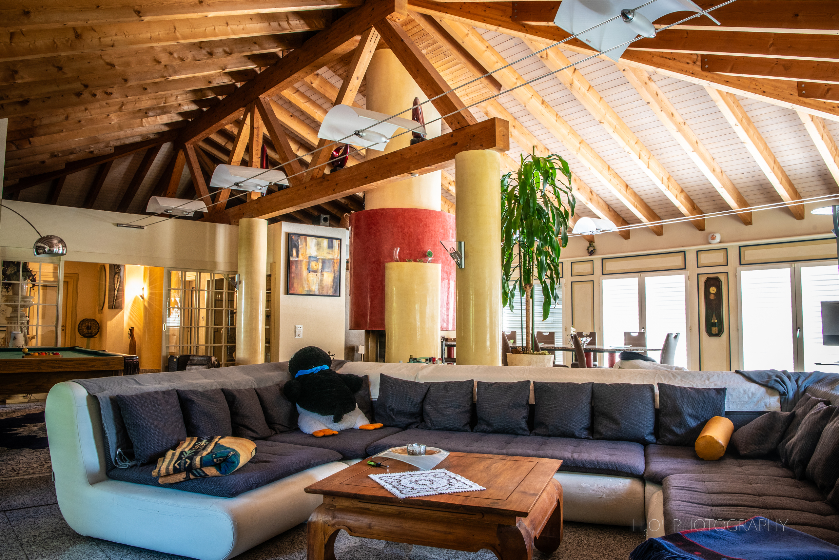
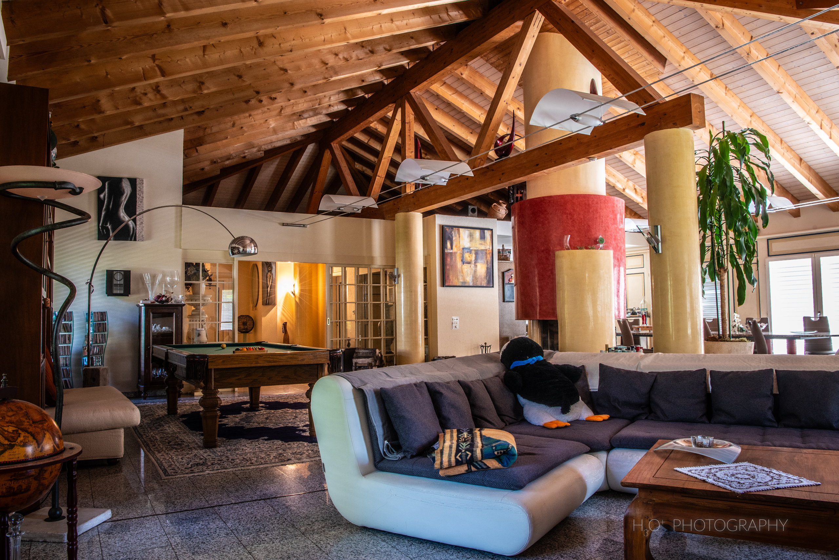
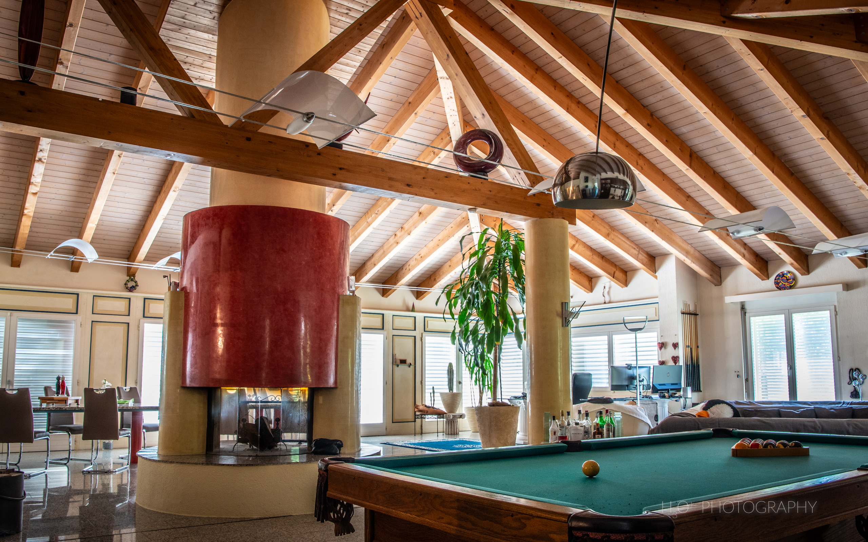
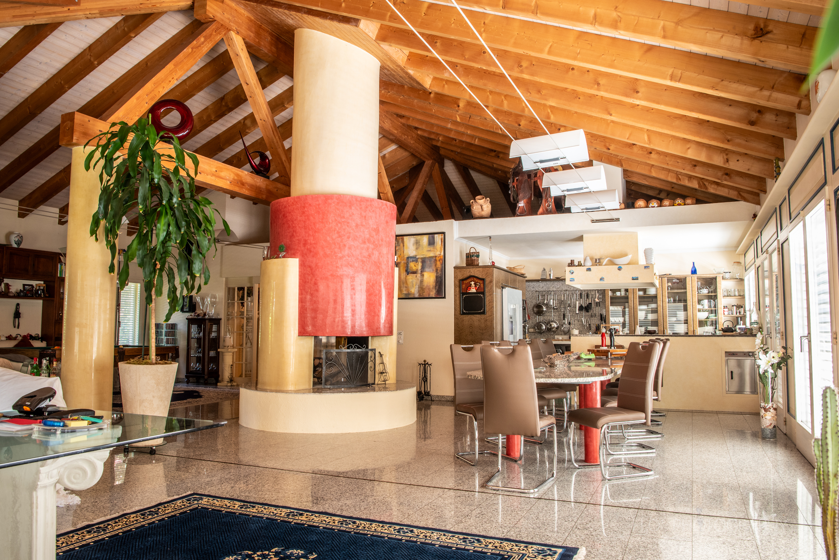
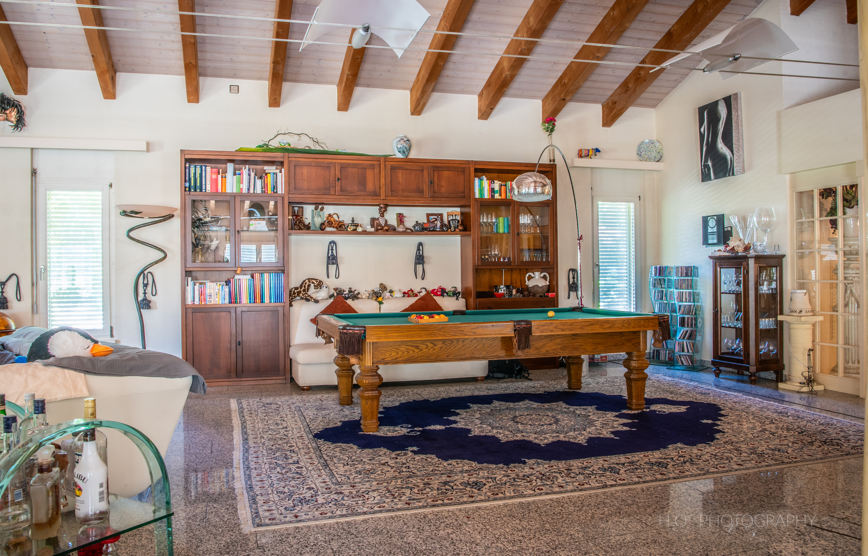
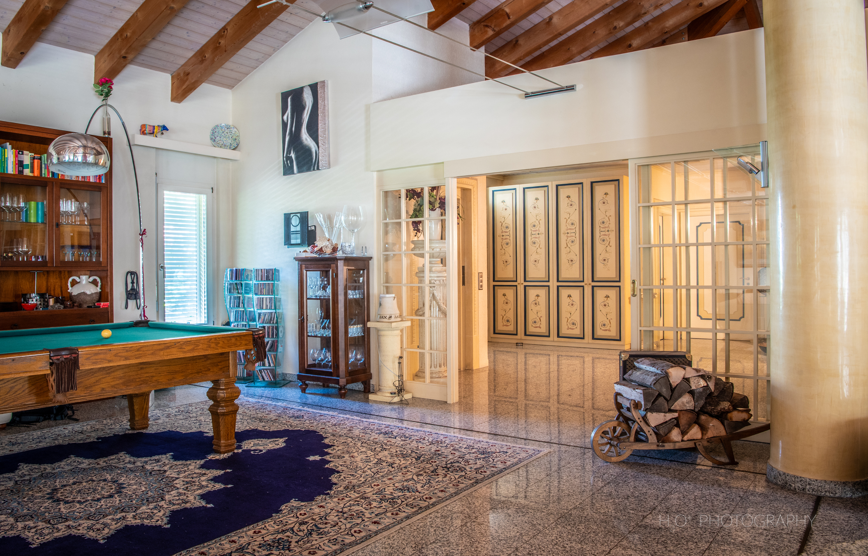
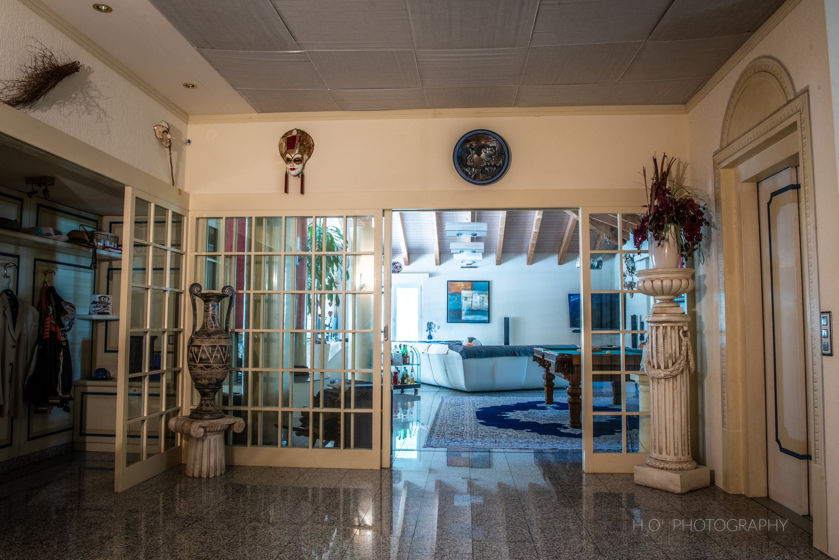
The heart of the residence is a spectacular living room with an integrated dining area, measuring approximately 125 m², enhanced by a magnificent double-height ceiling with exposed wooden beams, which lends the space great character and a captivating sense of spaciousness.
A unique central fireplace with a sculptural design serves as the distinctive architectural feature of the living area, creating a pleasant visual separation between the spaces dedicated to relaxation and socializing.
The large windows opening onto the garden provide natural light and a direct connection to the outdoor areas, ideal for enjoying pleasant moments al fresco.
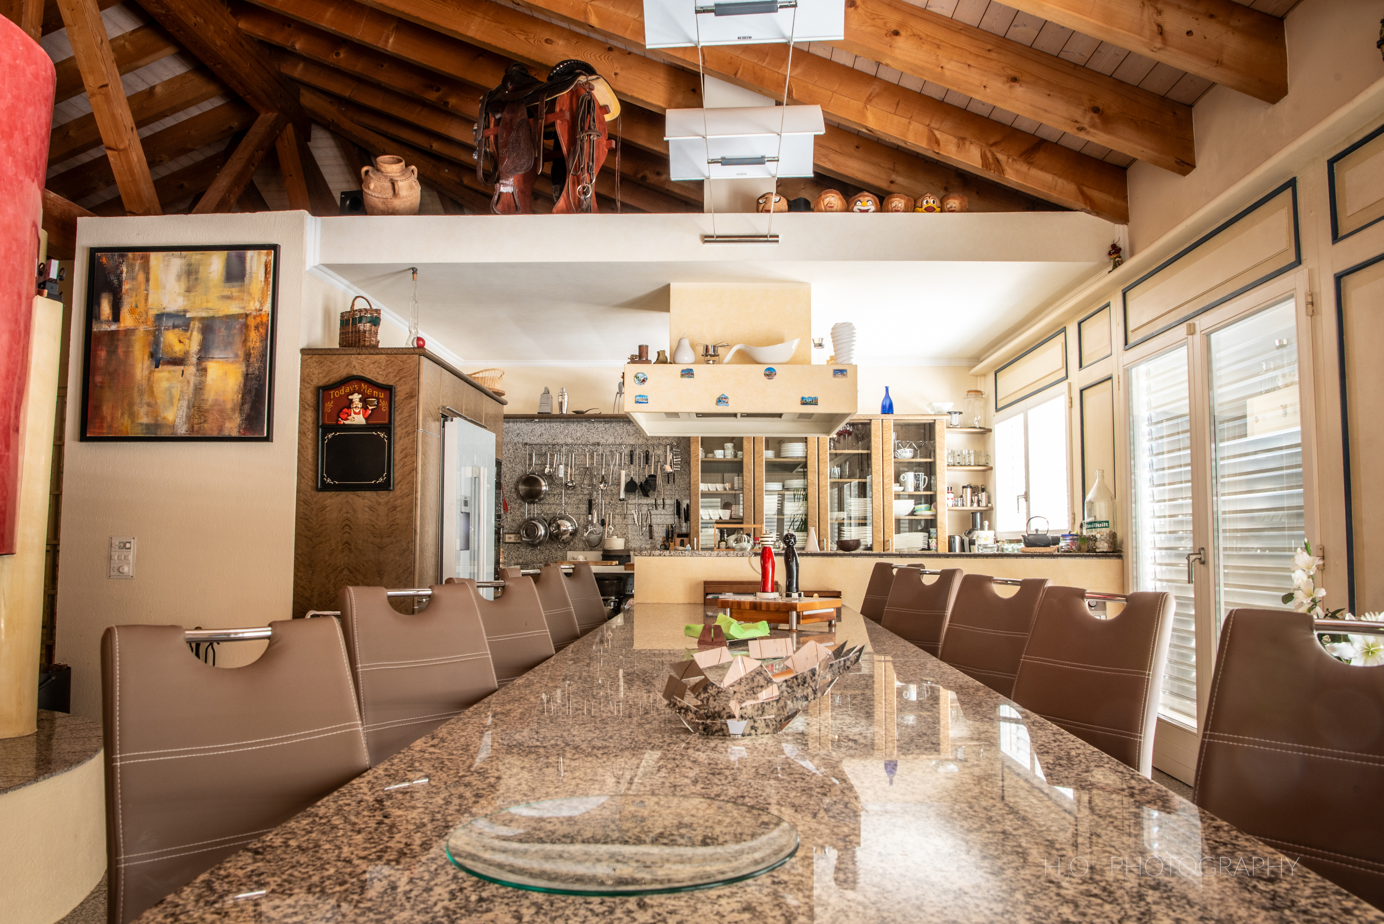
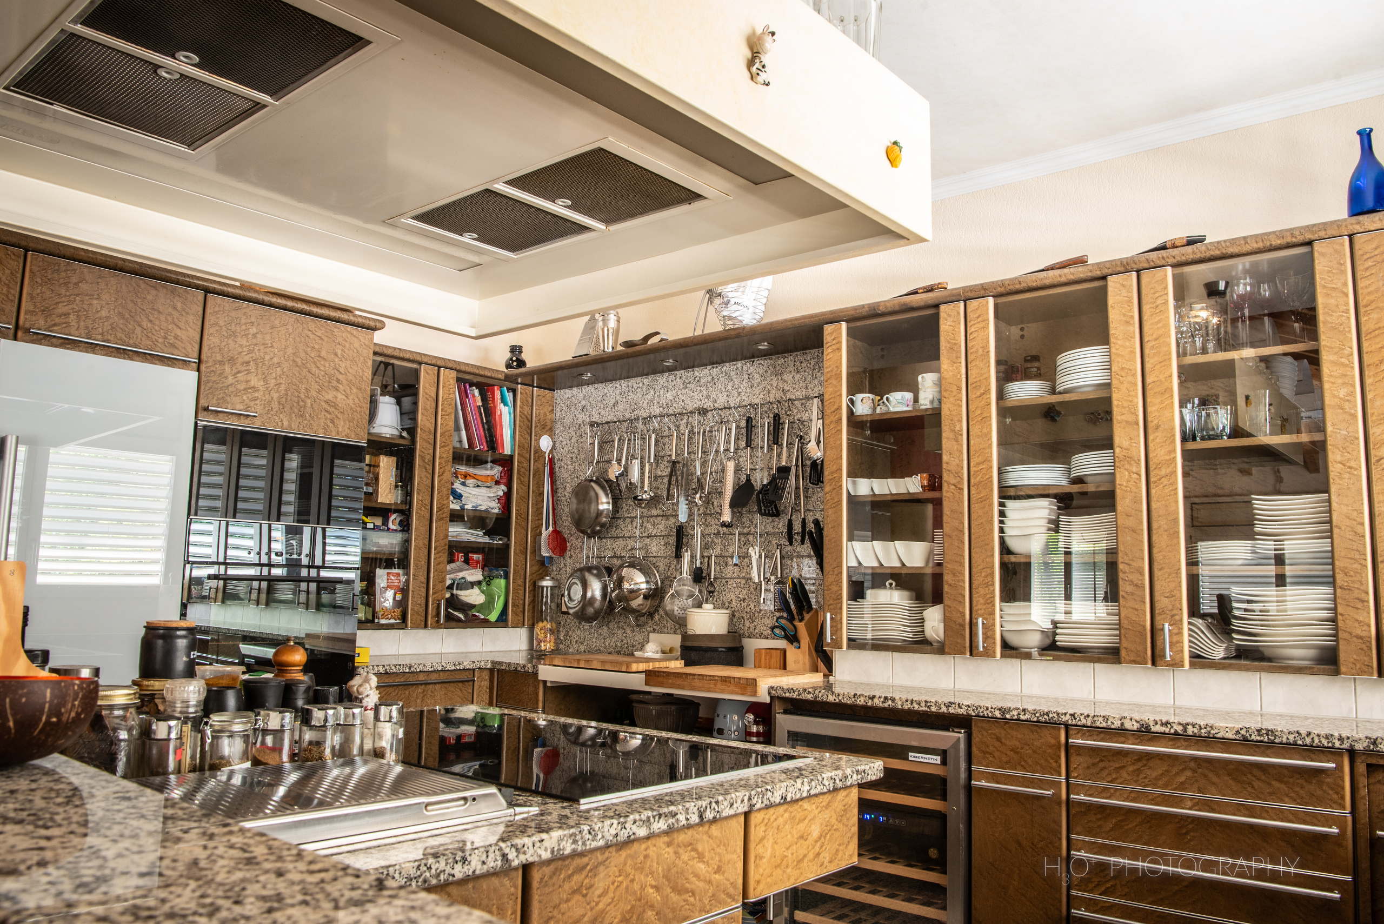
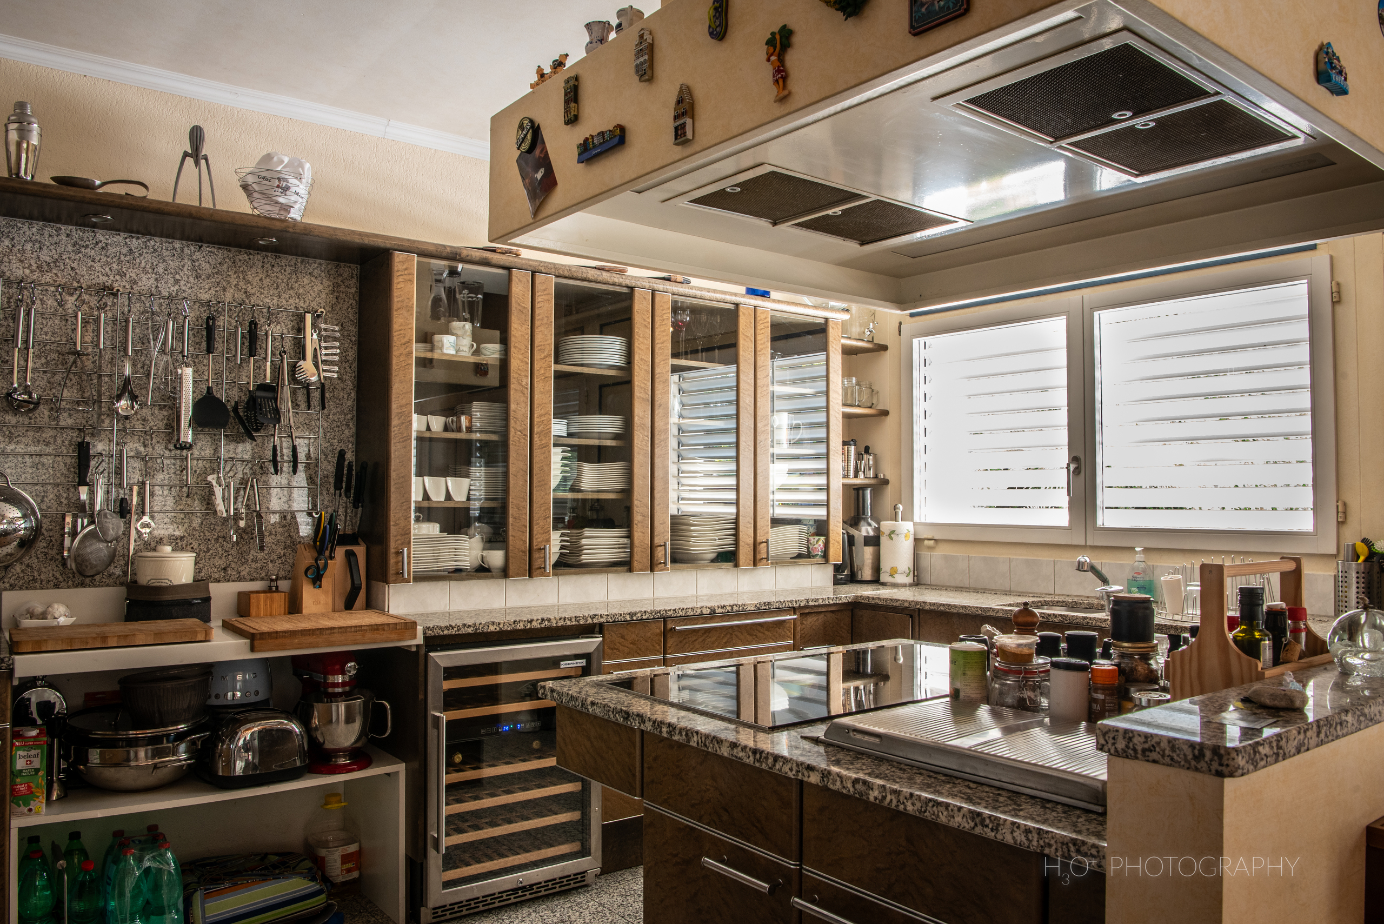
The living area also includes a kitchen, which is functionally connected to the dining area.
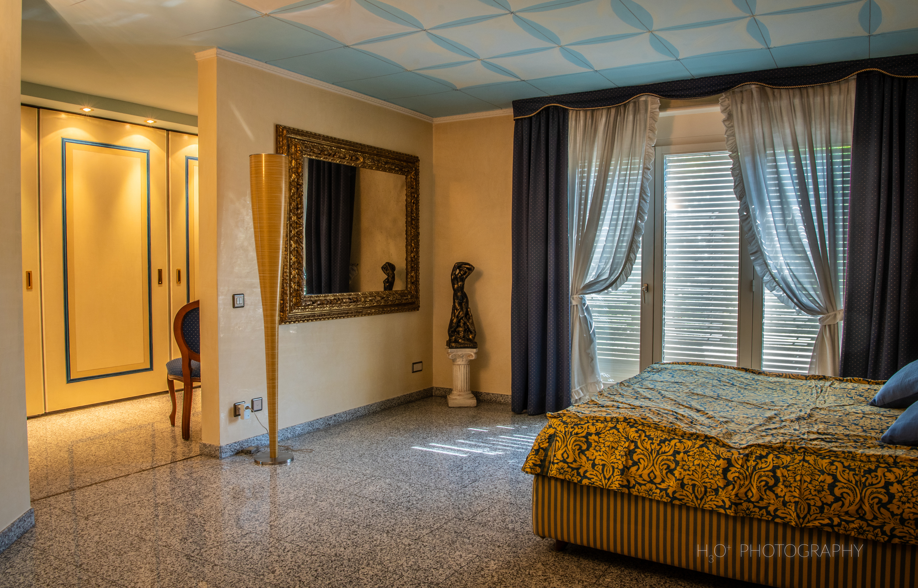
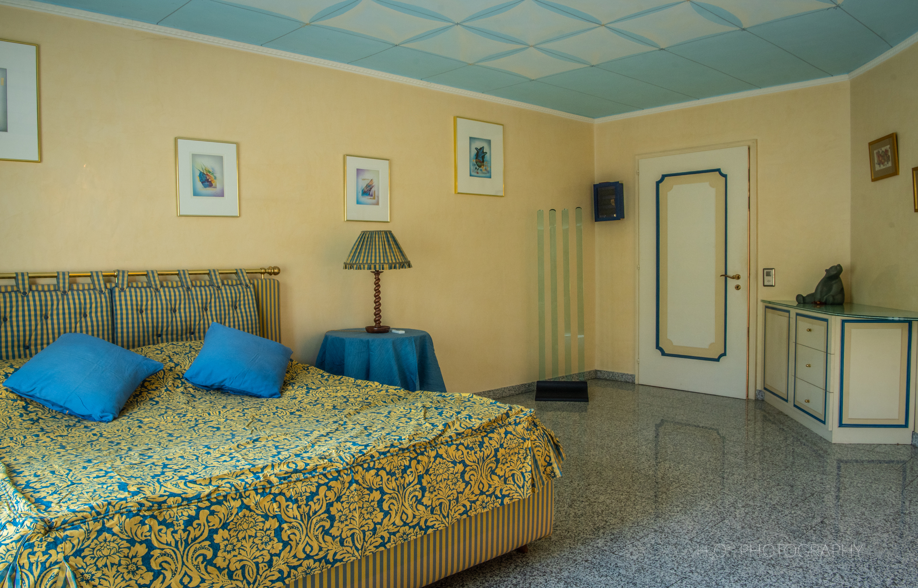
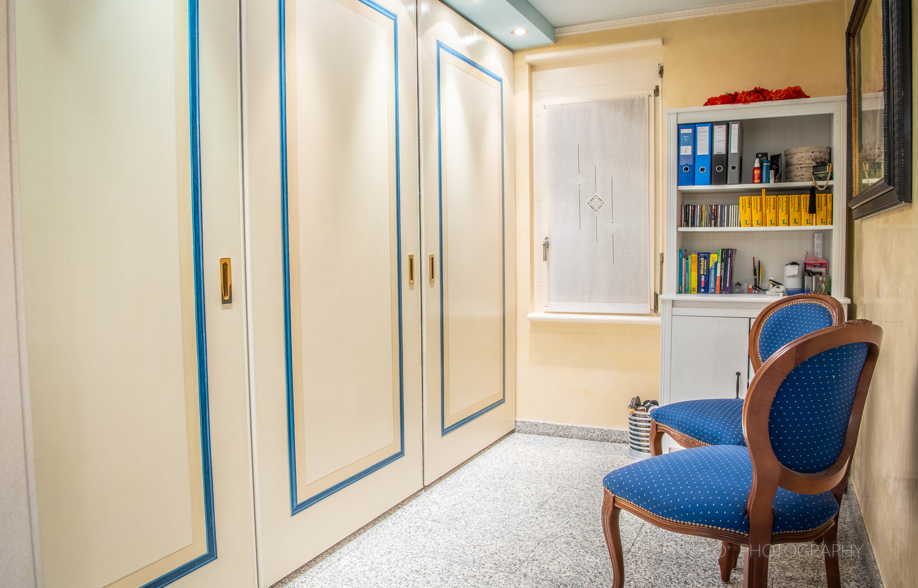
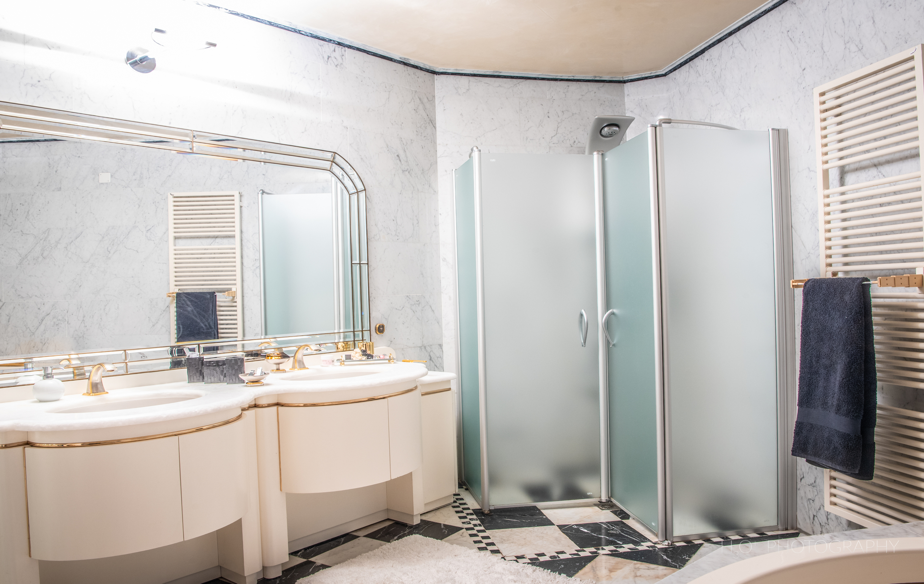
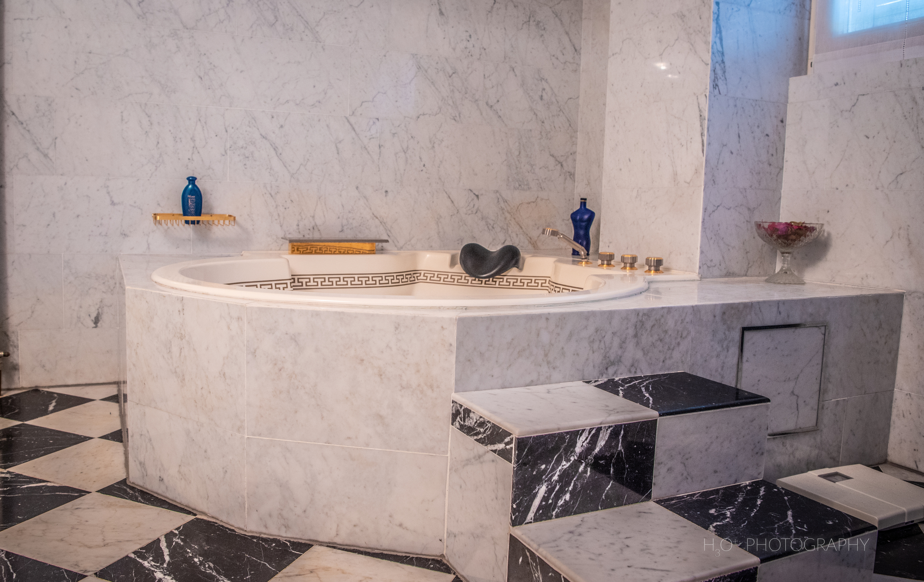
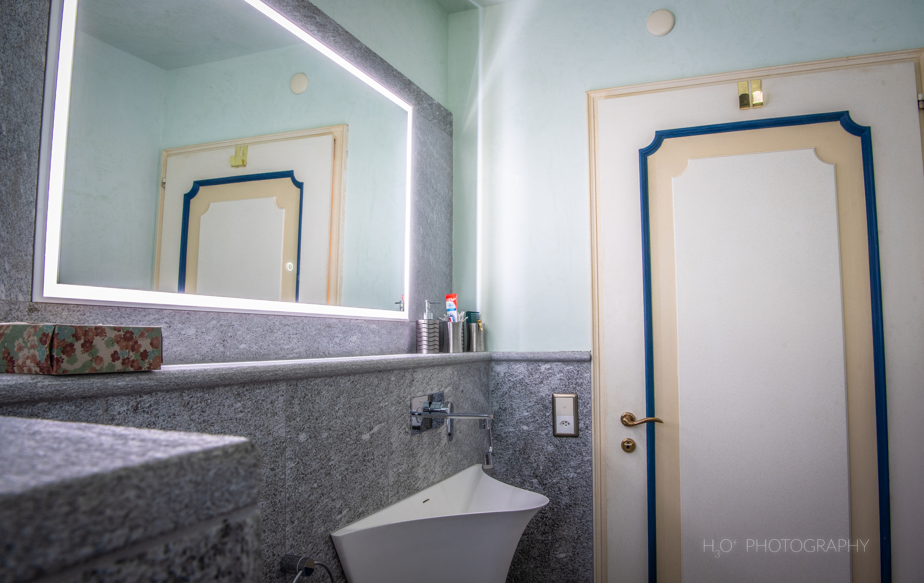
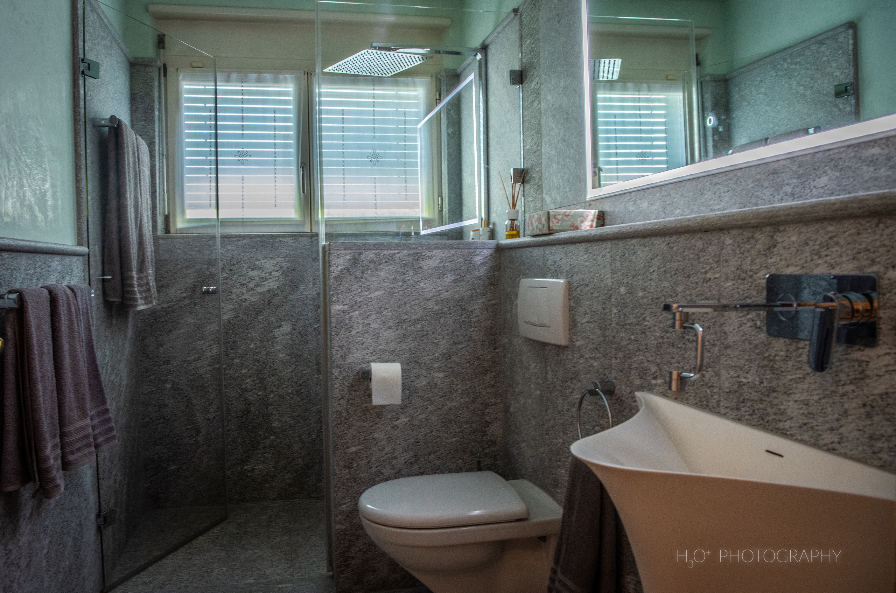
The sleeping area, clearly separated from the living areas, features a spacious master bedroom with a luxurious en suite bathroom and walk-in closet, a second bedroom, and an additional bathroom.
The lower level (226 m²) – Wellness and Multifunctional Spaces
The lower level further expands the property’s potential uses. It features a large fitness room of approximately 46 m², an additional bedroom with a shower, a fully equipped laundry room, and various utility and service rooms.
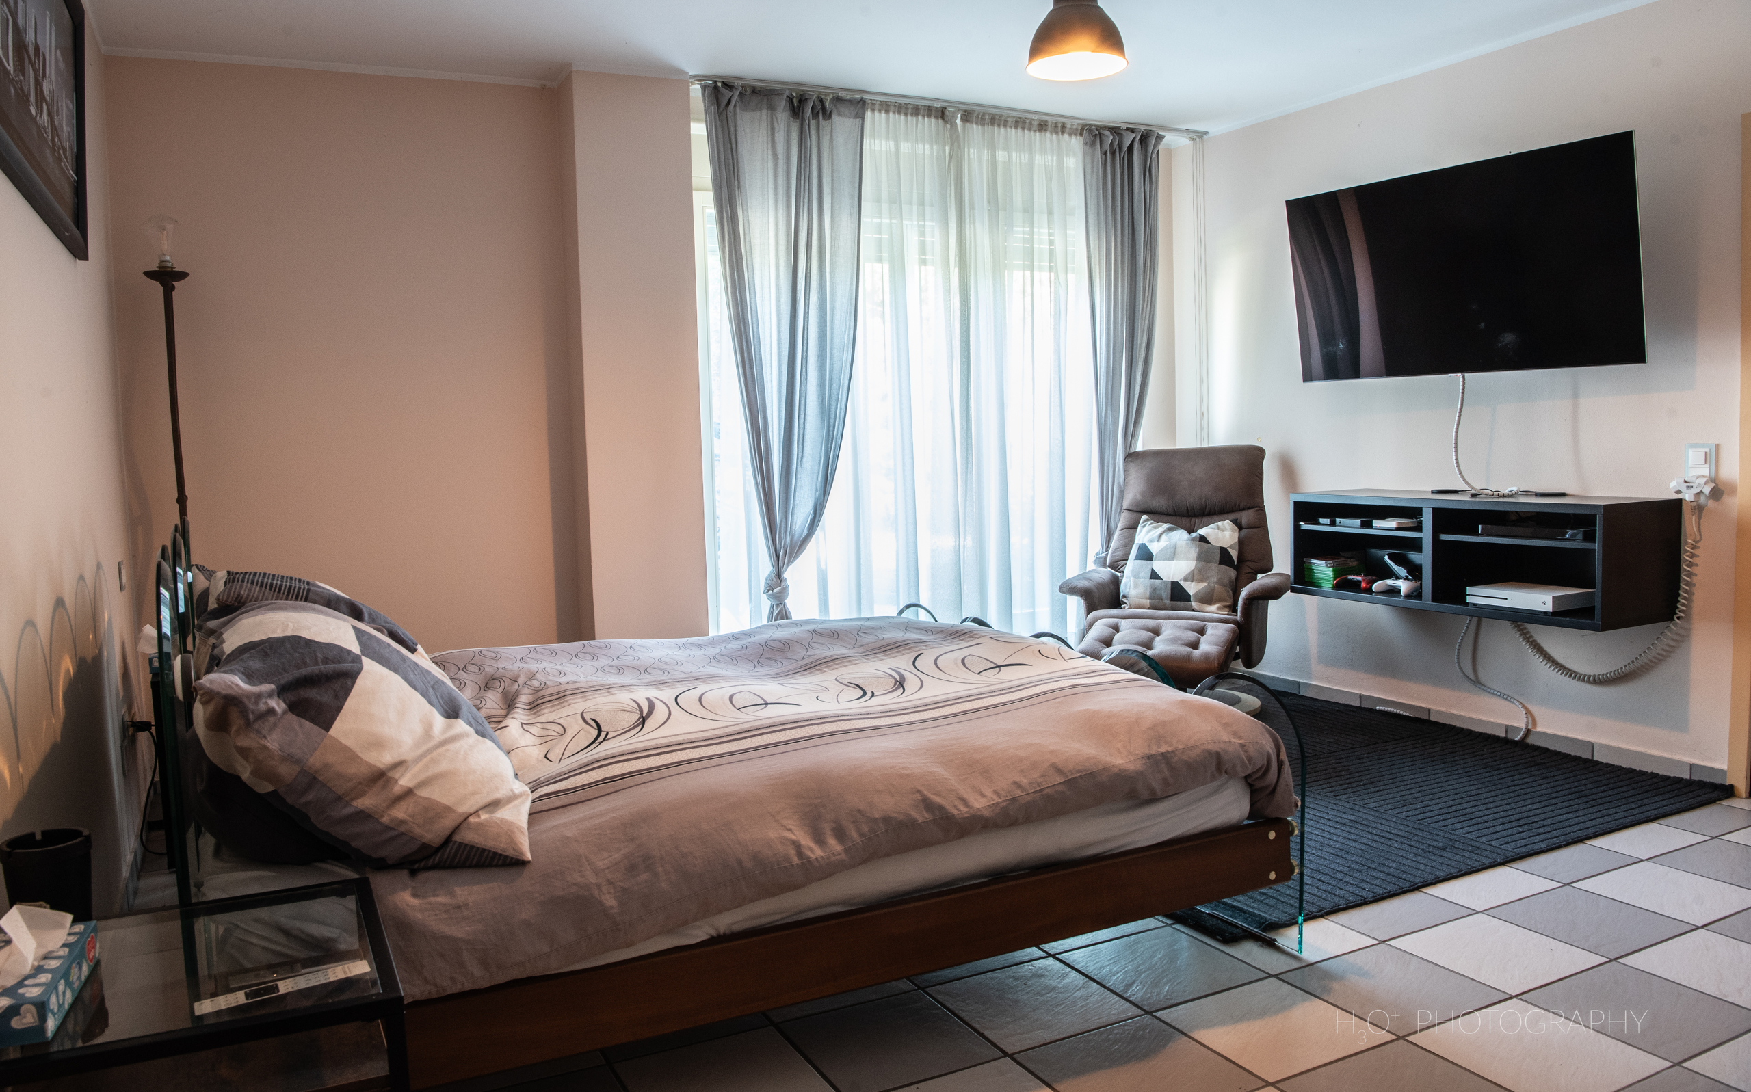
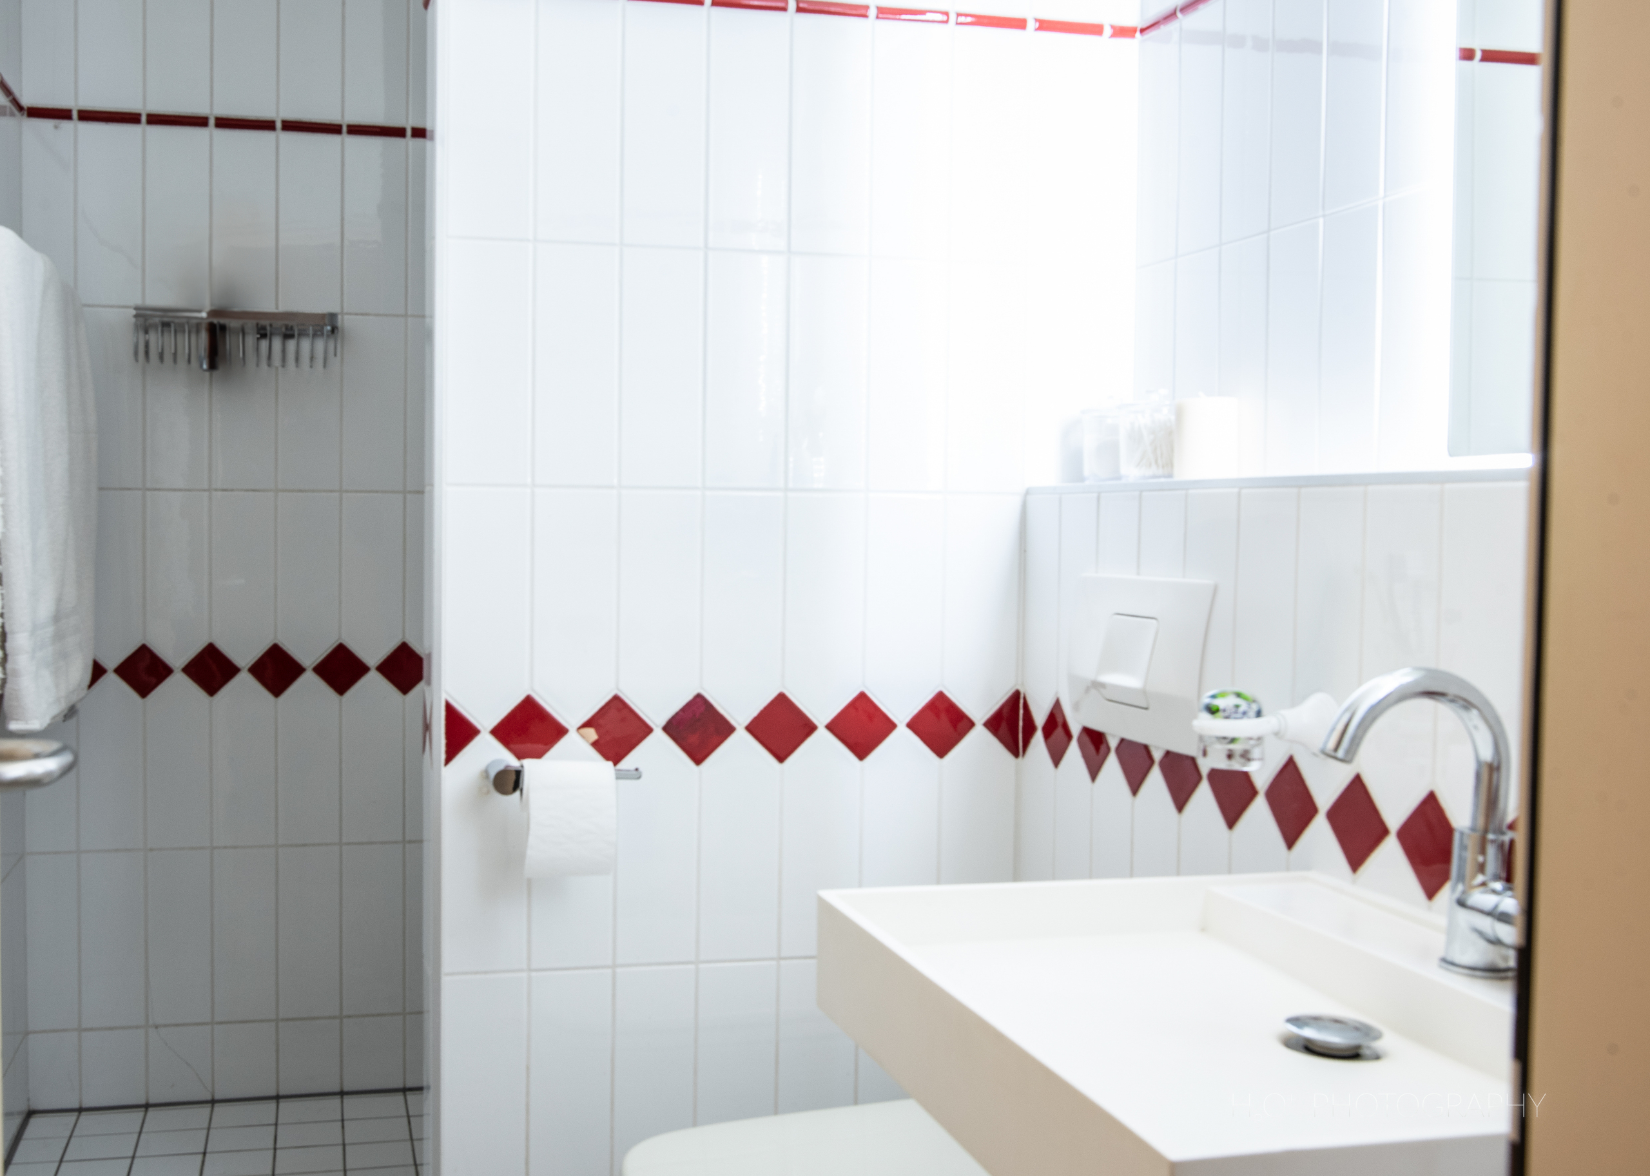
Of particular interest is the presence of a studio with separate entrance, equipped with a small kitchenette and a bathroom with a shower: an ideal solution for those seeking a private professional space, a guest room, or an area dedicated to personal needs.
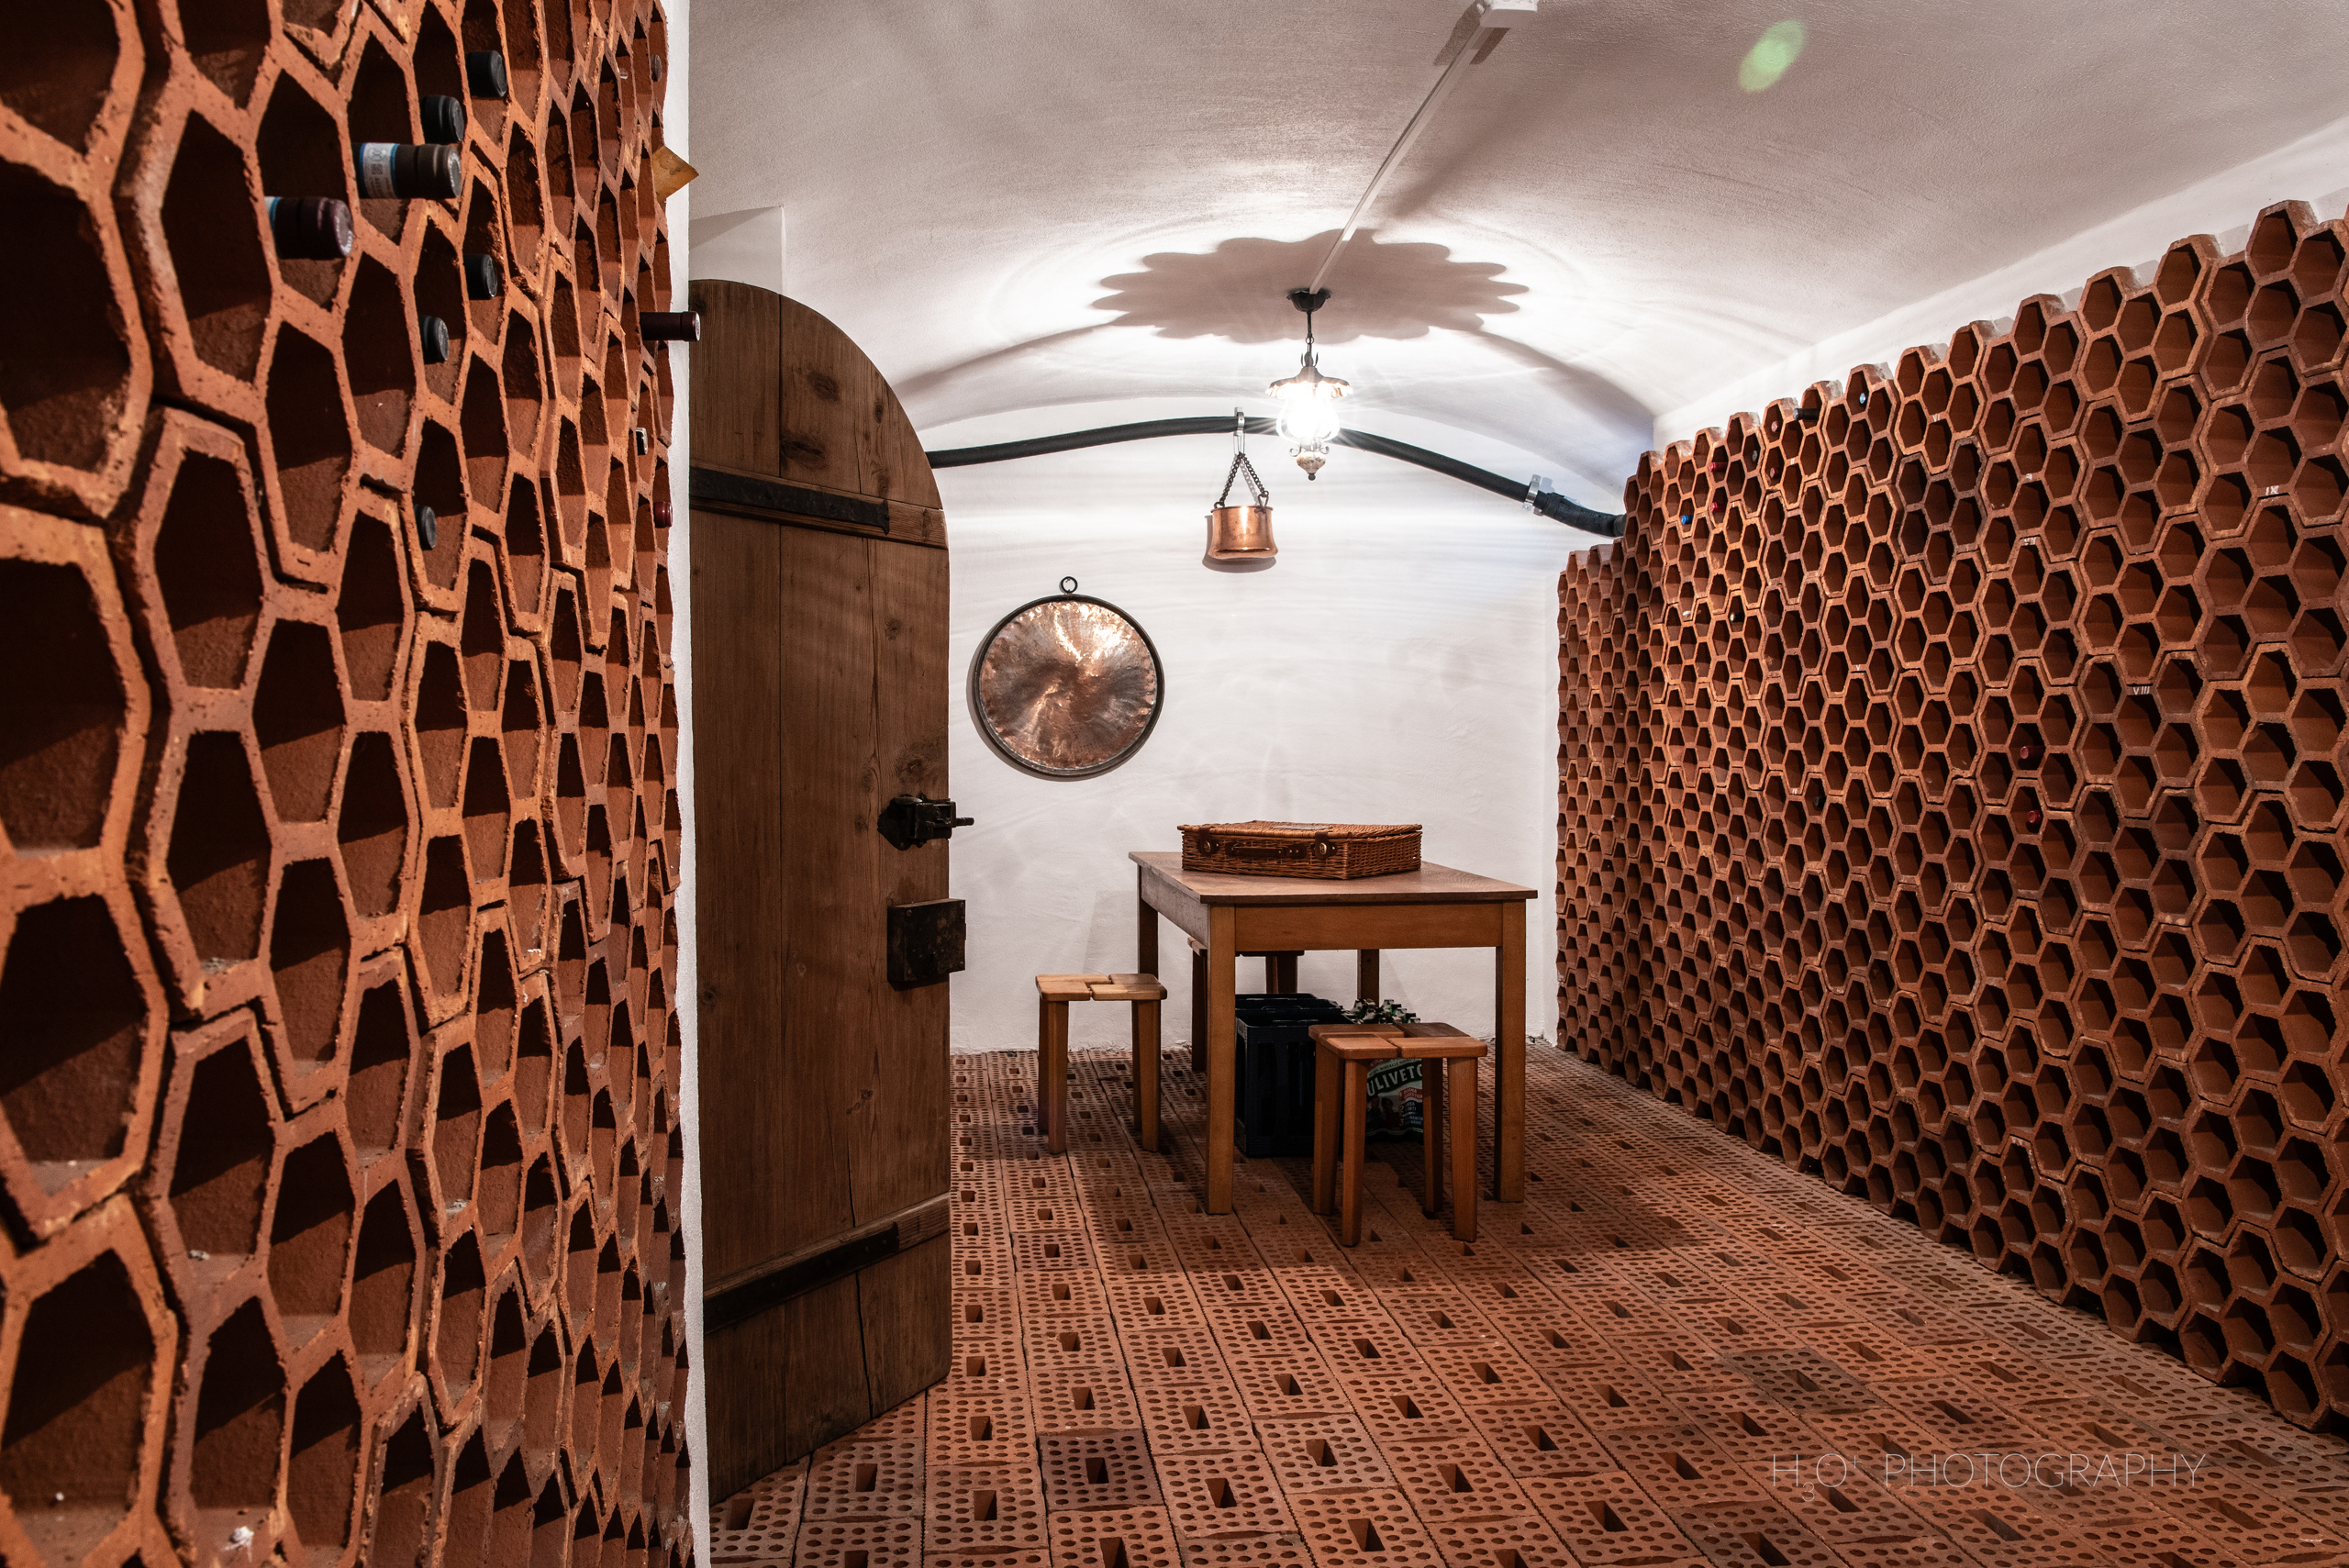
The floor is completed by a cellar and a garage of approximately 33 m² for 2 cars. The property also features 5 outdoor parking spaces, offering ample parking for residents and guests.
The Outdoor Areas – A Private Oasis with a Pool
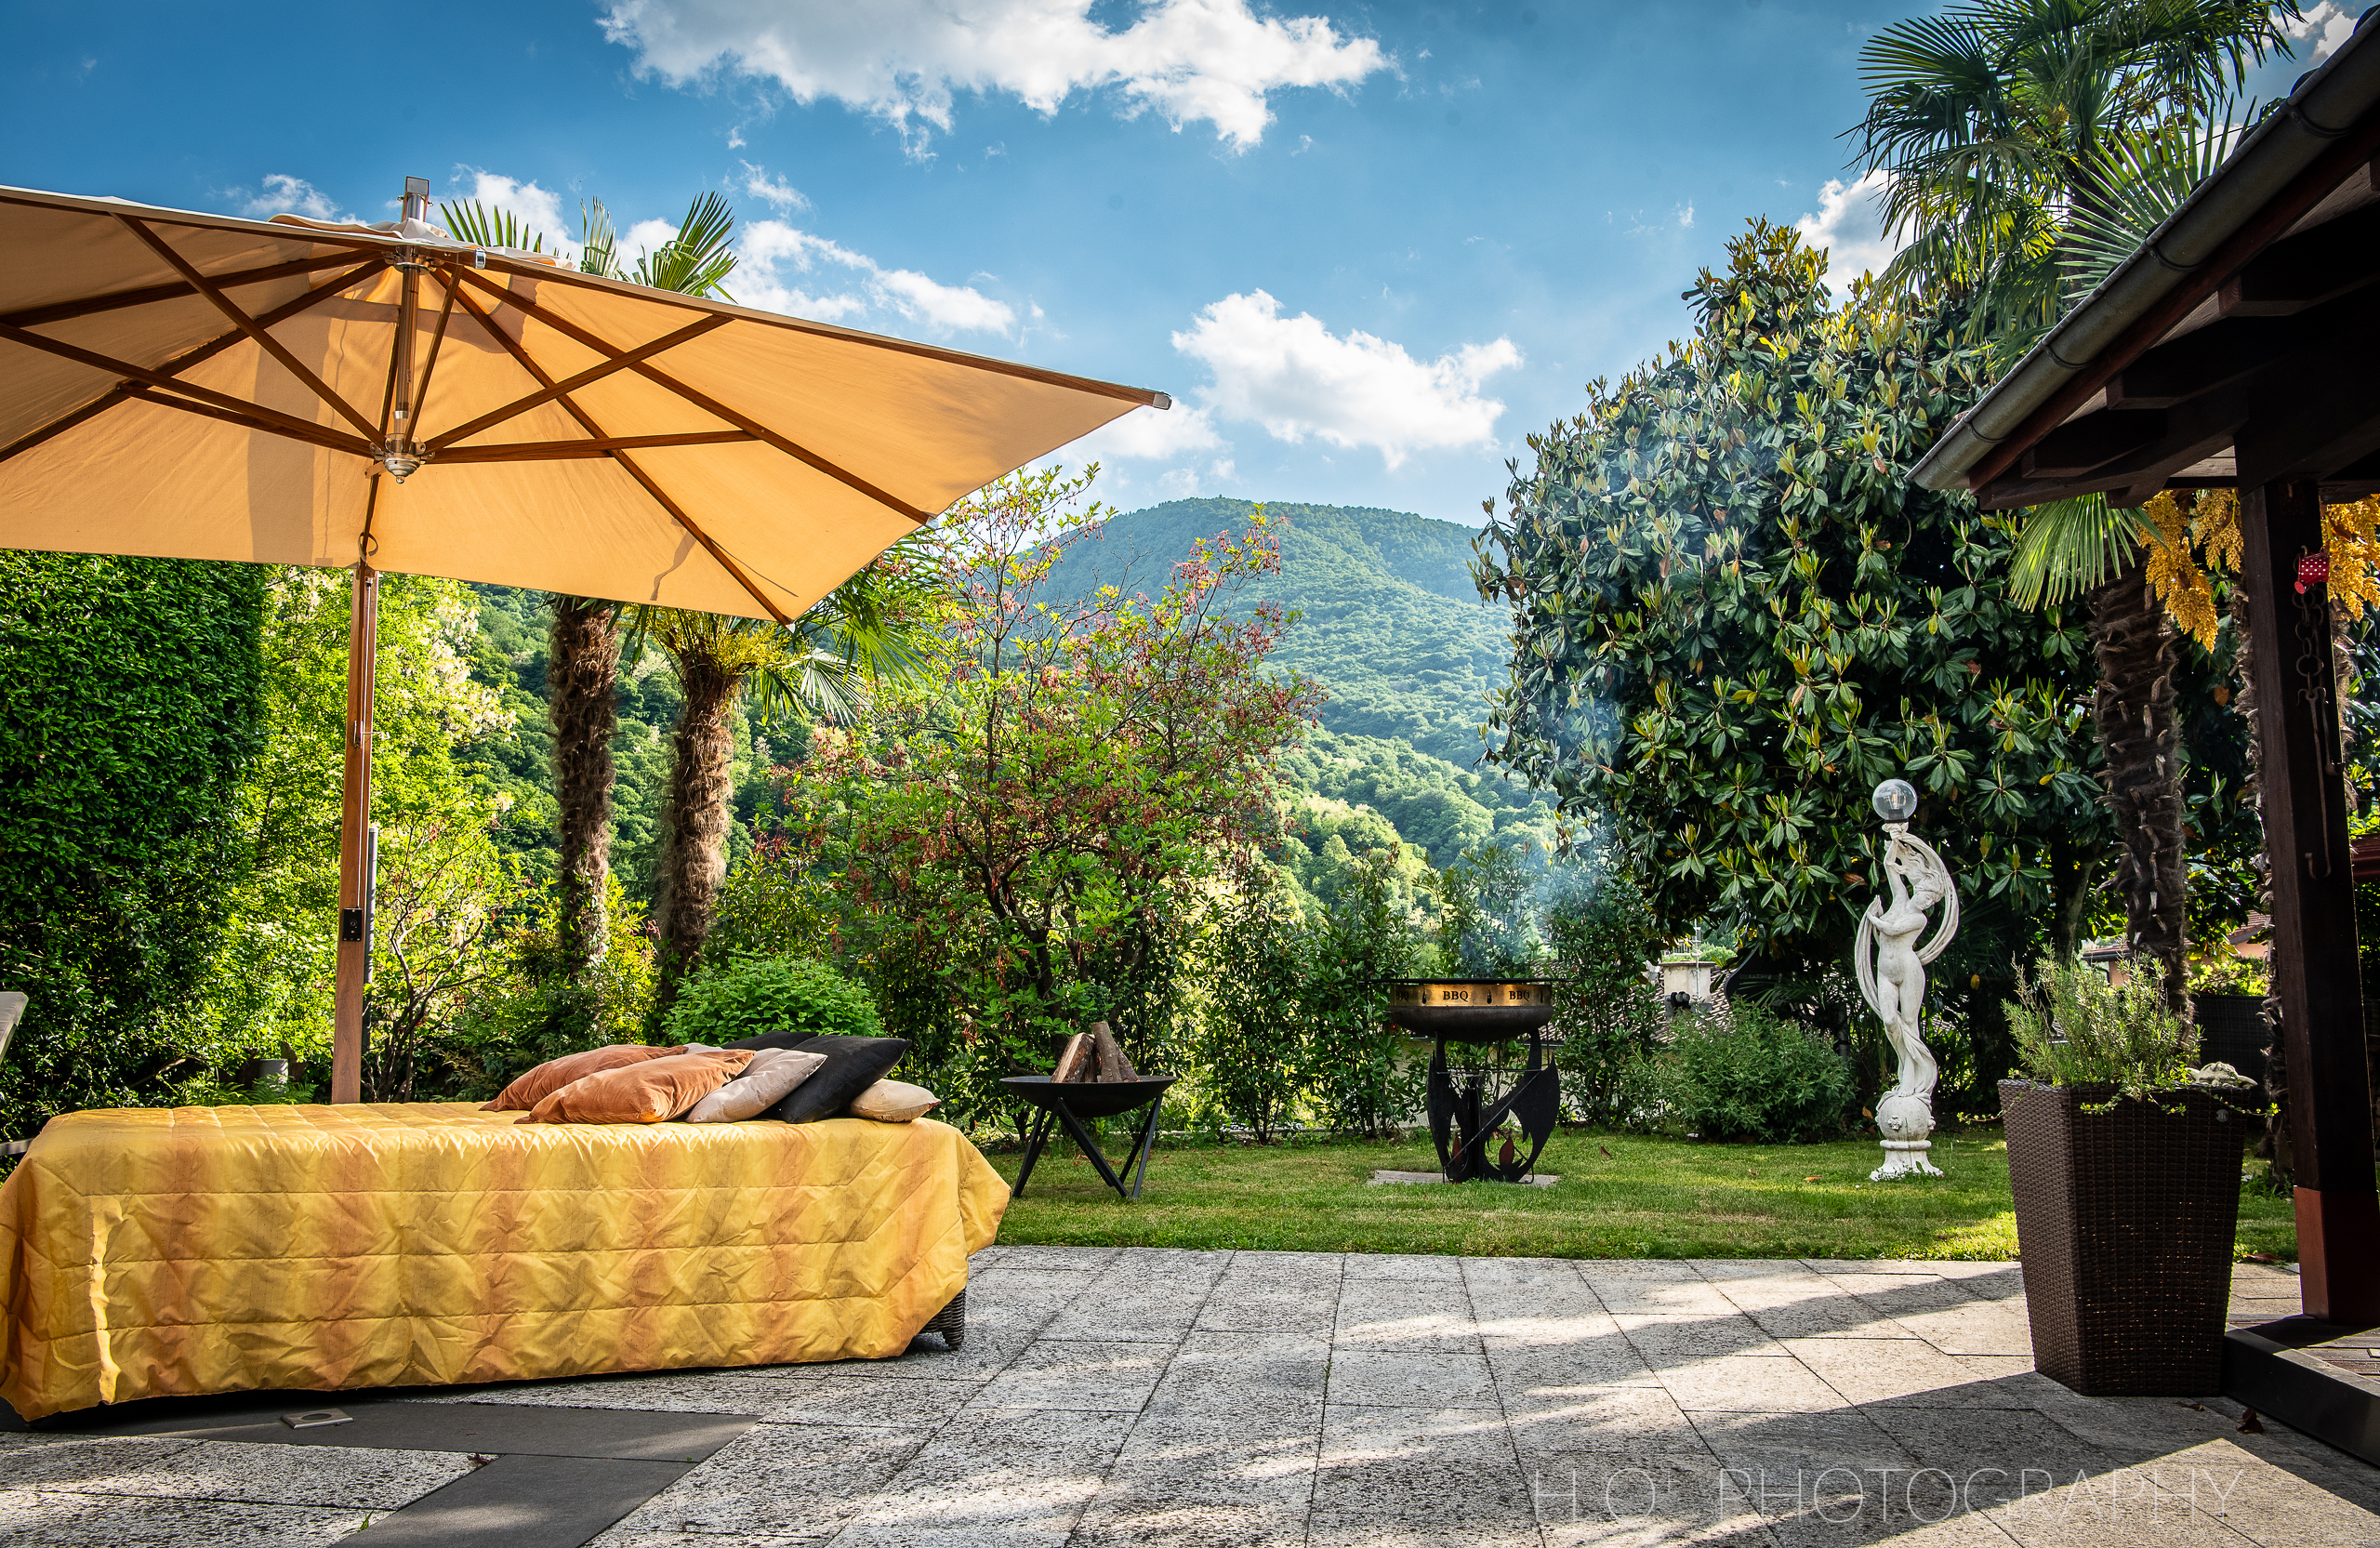
One of the property’s main highlights is the beautiful garden, a green oasis of tranquility that offers pleasant spaces for relaxation and outdoor living.
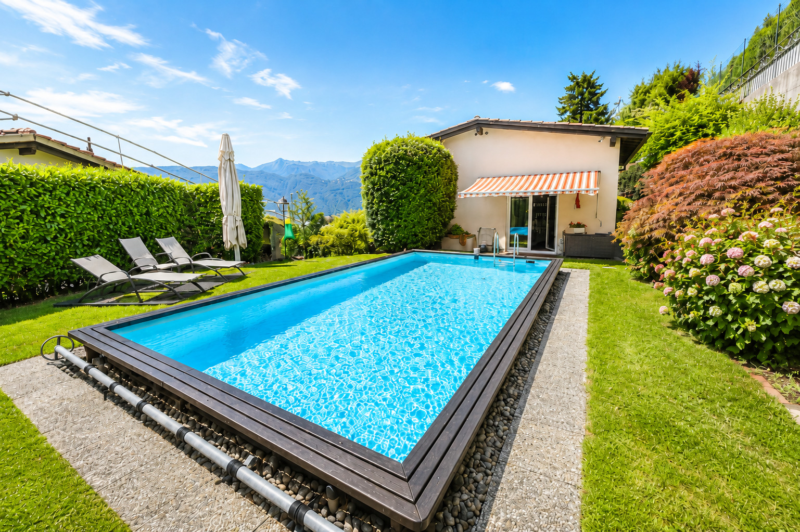
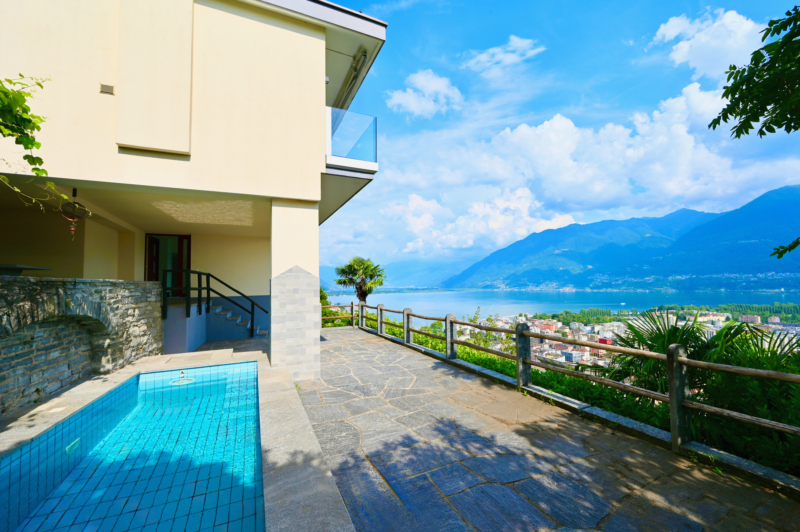
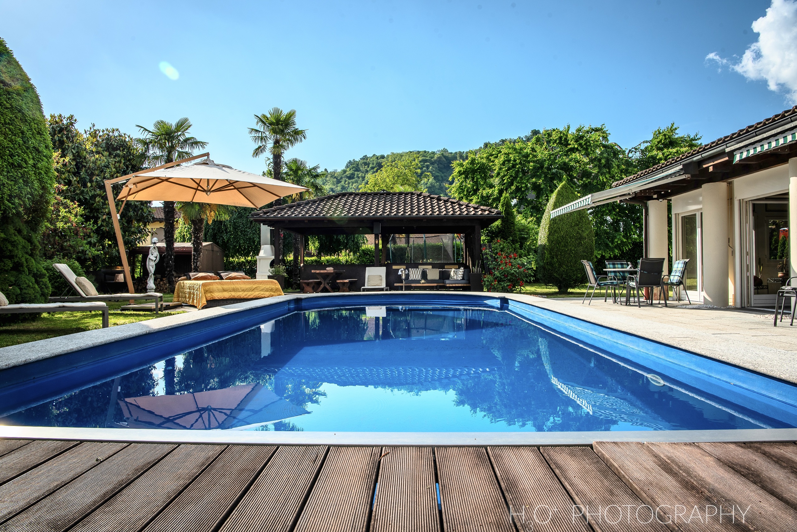
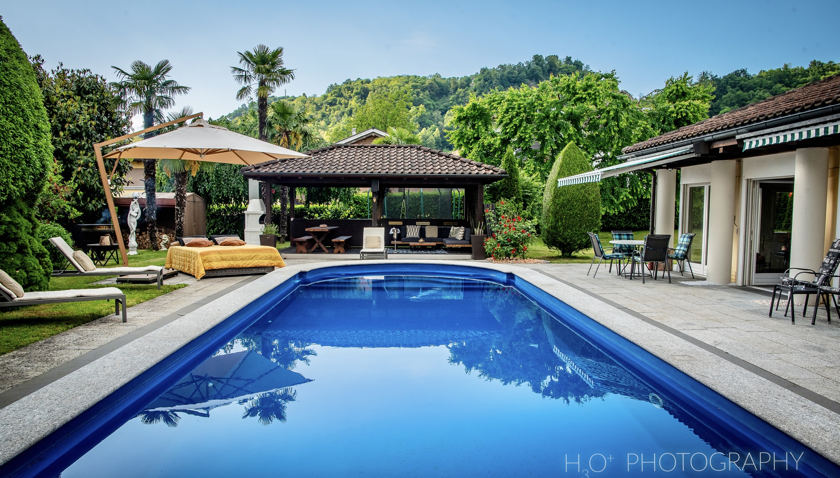
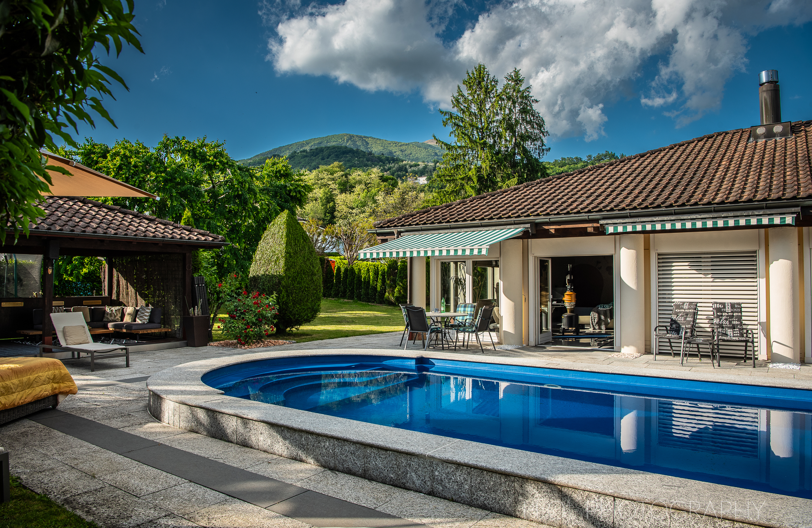
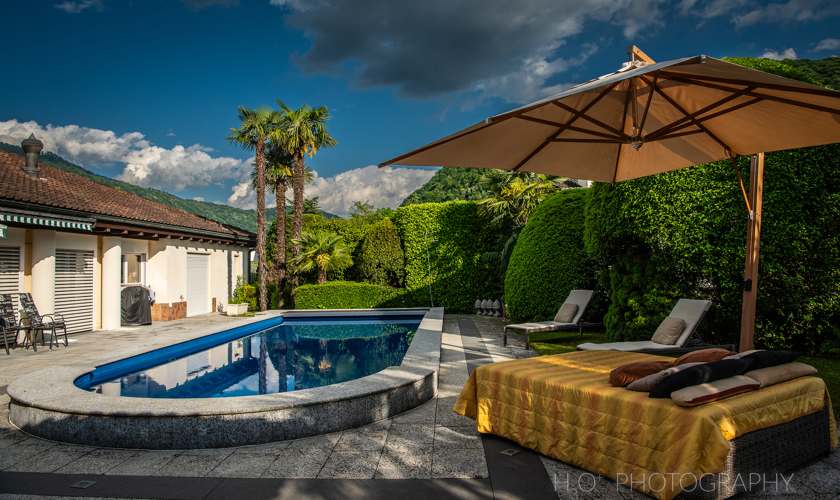
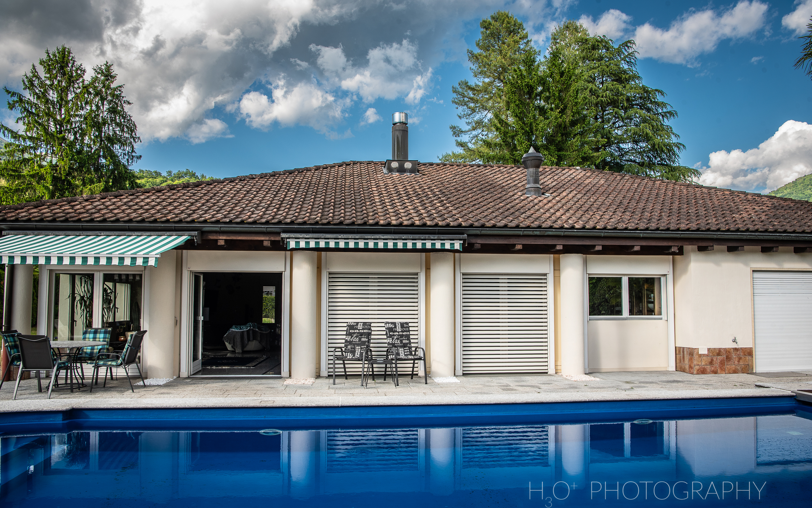
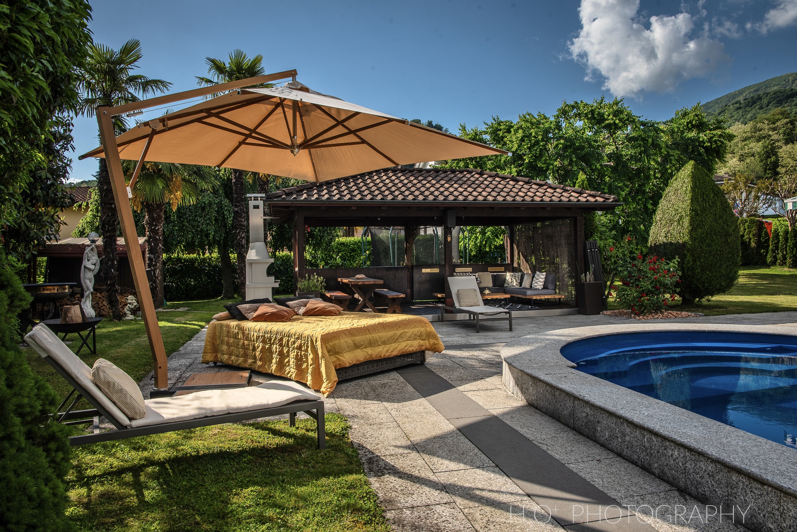
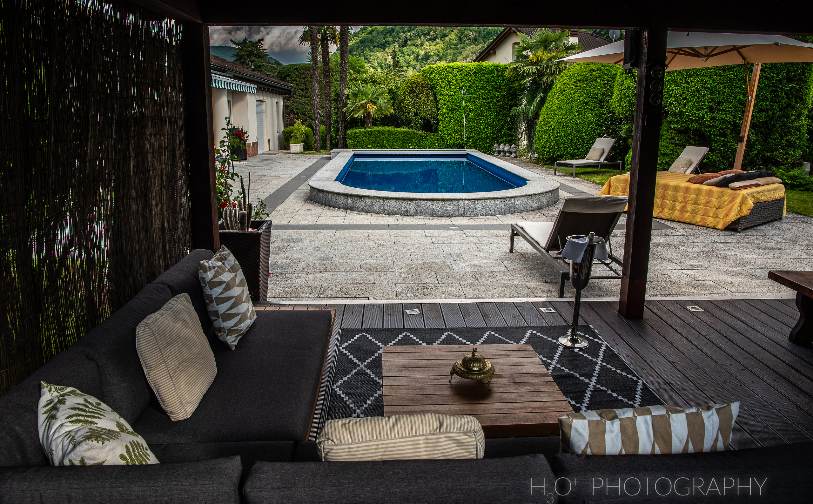
The private pool, harmoniously integrated into the landscape, is surrounded by sunbathing areas, paved walkways, and seating areas.
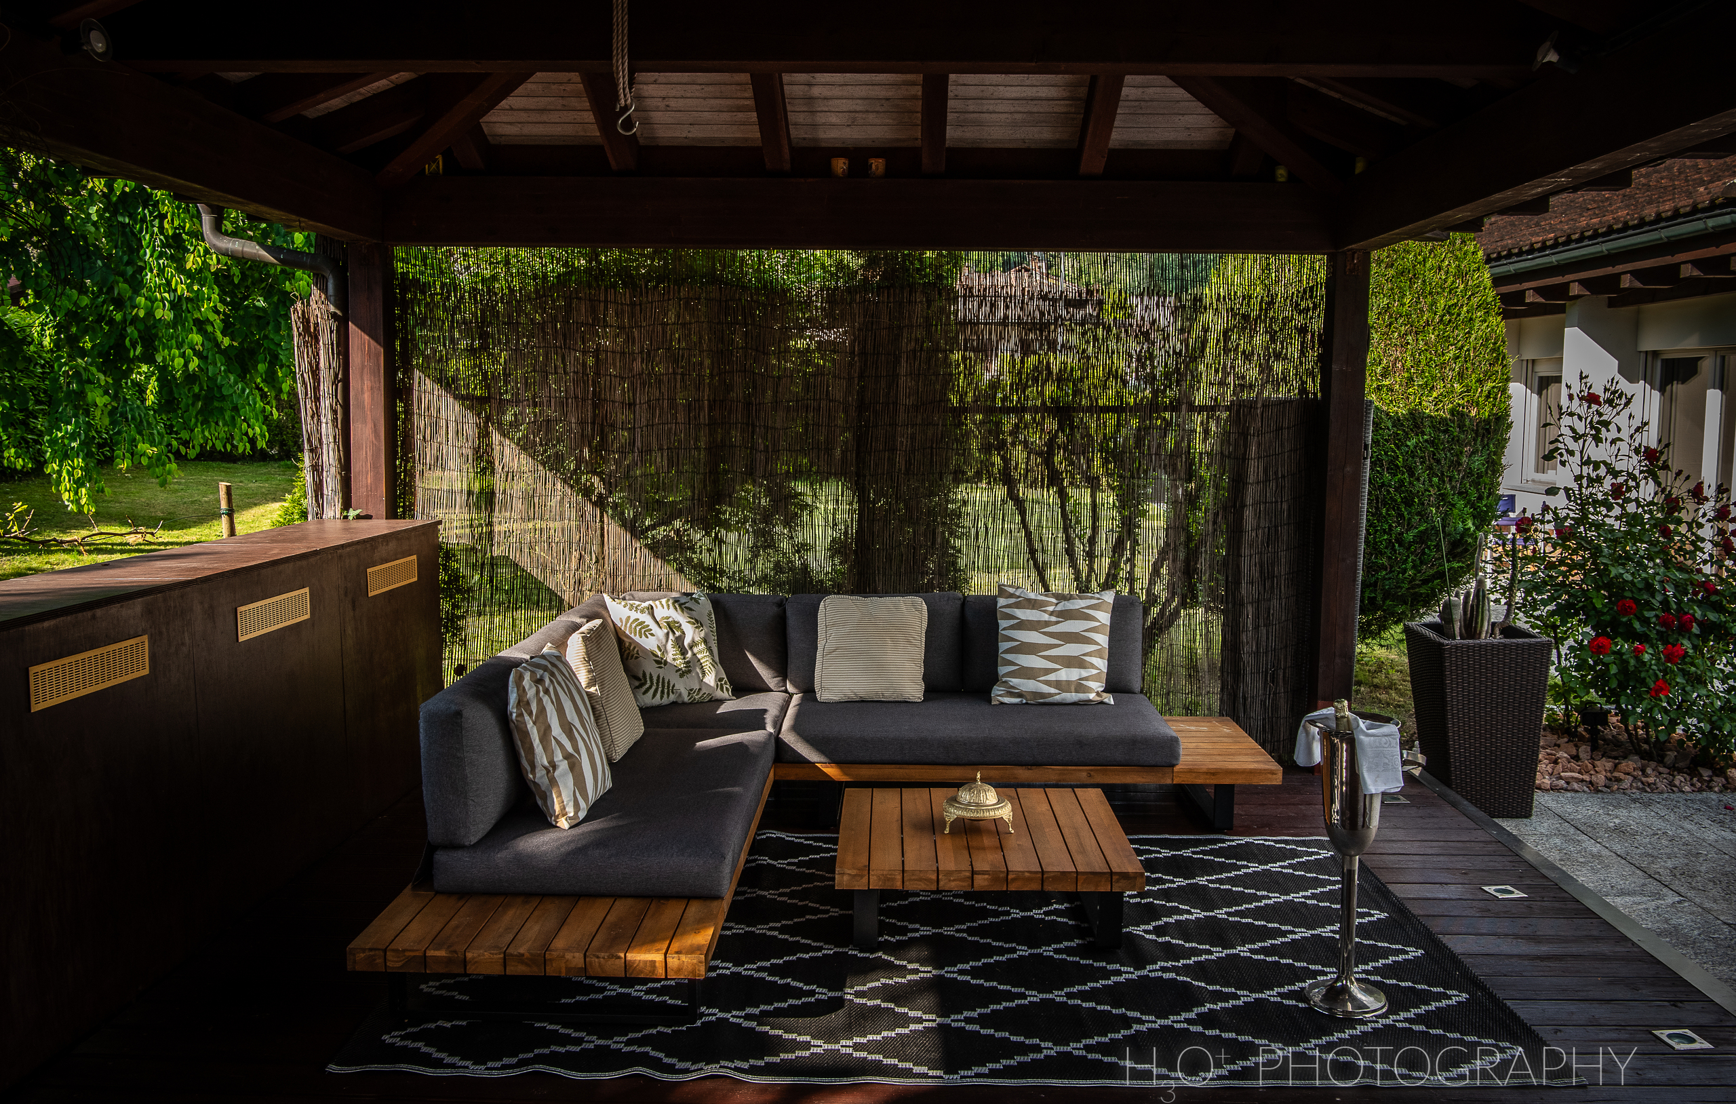
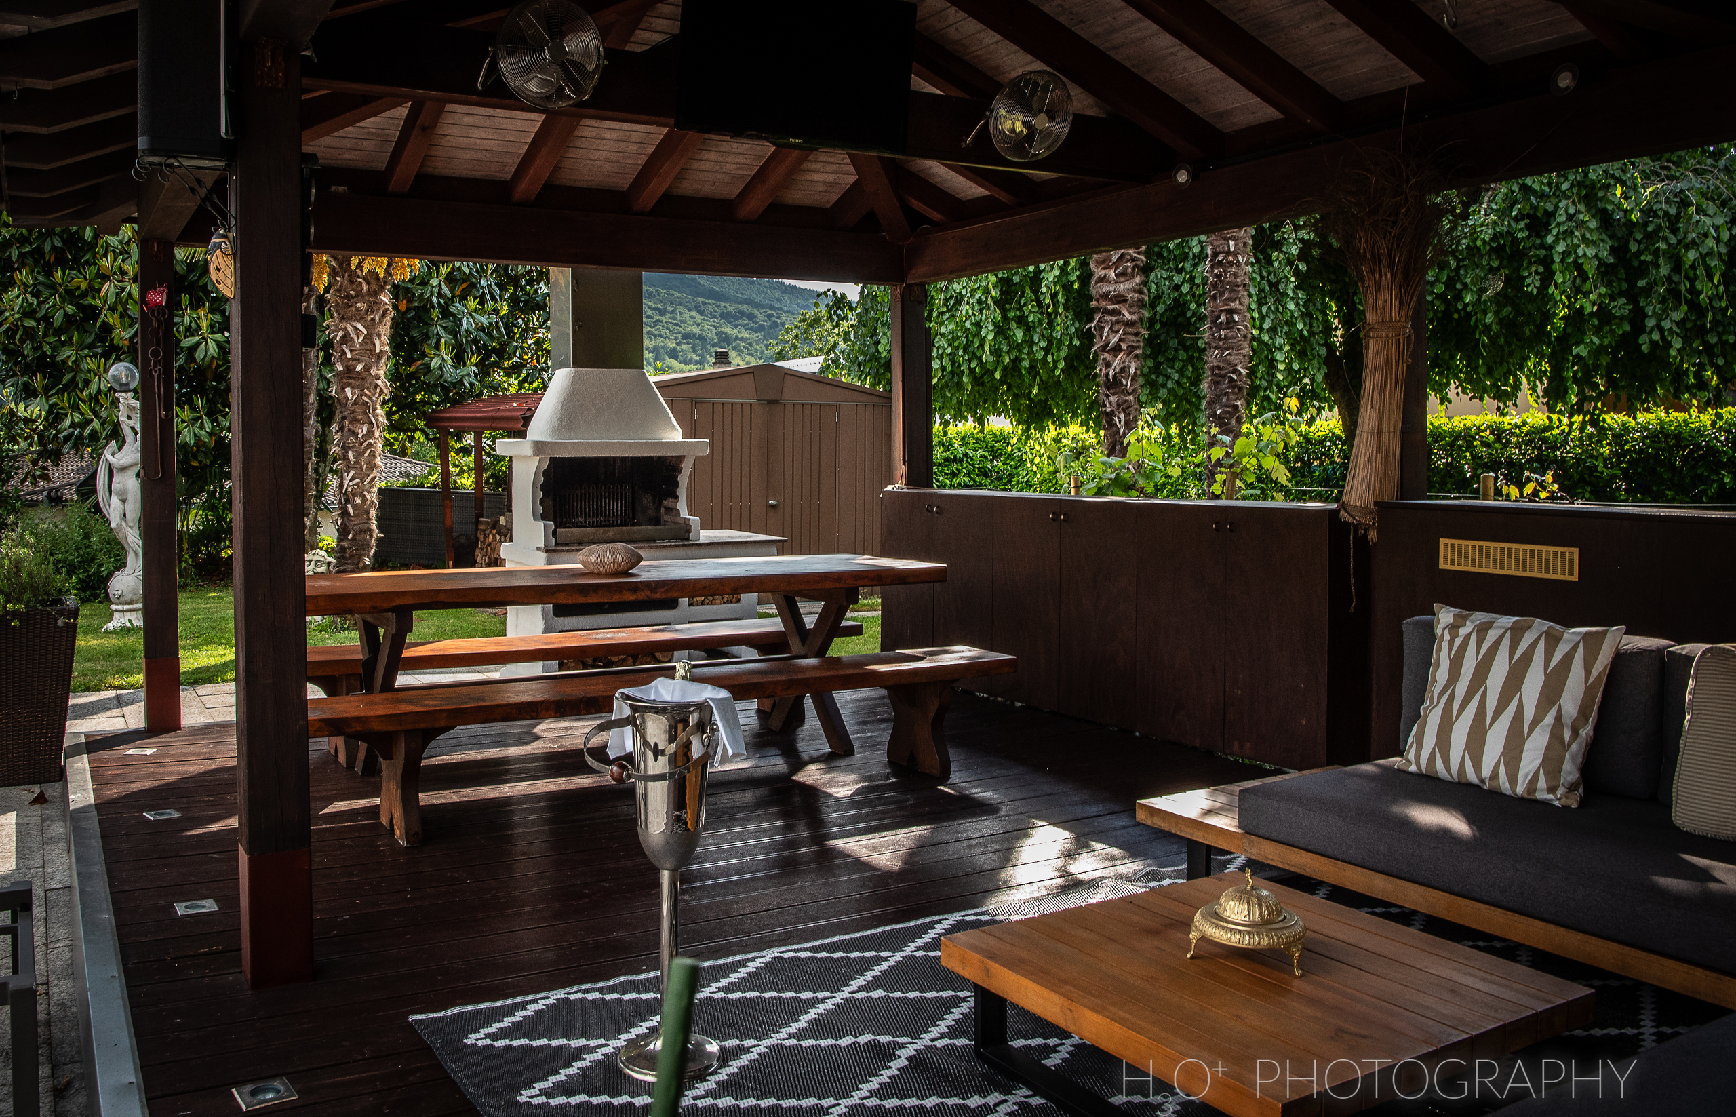
Rounding out the outdoor spaces is an elegant covered gazebo, ideal for hosting lunches and dinners during the warmer months, as well as a terrace directly connected to the living areas.
The lush vegetation, palm trees, and hedges that border the property help create an atmosphere of great privacy, a particularly valuable feature of this residence.
Another key feature of the villa is its full accessibility for people with limited mobility, thanks to spaces designed to allow for easy wheelchair access throughout the property, ensuring comfort, convenience, and freedom of movement
Located in the quiet and sought-after residential area of Monteggio, this villa offers a highly comfortable living environment, characterized by generous floor space, distinctive architecture, and a pleasant interplay between indoor and outdoor spaces.
Nestled in a lush garden, surrounded by well-maintained landscaping and rolling green hills, the property enjoys an atmosphere of absolute tranquility and privacy, while still being a short distance from downtown Lugano and major amenities.
The villa is spread over two levels, connected by an internal elevator, with a total gross floor area of approximately 506 m², offering versatile rooms and a particularly functional layout.
The Main Floor (281 m²) – Architecture and Hospitality
The heart of the residence is a spectacular living room with an integrated dining area, measuring approximately 125 m², enhanced by a magnificent double-height ceiling with exposed wooden beams, which lends the space great character and a captivating sense of spaciousness.
A unique central fireplace with a sculptural design serves as the distinctive architectural feature of the living area, creating a pleasant visual separation between the spaces dedicated to relaxation and socializing.
The large windows opening onto the garden provide natural light and a direct connection to the outdoor areas, ideal for enjoying pleasant moments al fresco.
The living area also includes a kitchen, which is functionally connected to the dining area.
The sleeping area, clearly separated from the living areas, features a spacious master bedroom with a luxurious en suite bathroom and walk-in closet, a second bedroom, and an additional bathroom.
The lower level (226 m²) – Wellness and Multifunctional Spaces
The lower level further expands the property’s potential uses. It features a large fitness room of approximately 46 m², an additional bedroom with a shower, a fully equipped laundry room, and various utility and service rooms.
Of particular interest is the presence of a studio with separate entrance, equipped with a small kitchenette and a bathroom with a shower: an ideal solution for those seeking a private professional space, a guest room, or an area dedicated to personal needs.
The floor is completed by a cellar and a garage of approximately 33 m² for 2 cars. The property also features 5 outdoor parking spaces, offering ample parking for residents and guests.
The Outdoor Areas – A Private Oasis with a Pool
One of the property’s main highlights is the beautiful garden, a green oasis of tranquility that offers pleasant spaces for relaxation and outdoor living.
The private pool, harmoniously integrated into the landscape, is surrounded by sunbathing areas, paved walkways, and seating areas.
Rounding out the outdoor spaces is an elegant covered gazebo, ideal for hosting lunches and dinners during the warmer months, as well as a terrace directly connected to the living areas.
The lush vegetation, palm trees, and hedges that border the property help create an atmosphere of great privacy, a particularly valuable feature of this residence.
Another key feature of the villa is its full accessibility for people with limited mobility, thanks to spaces designed to allow for easy wheelchair access throughout the property, ensuring comfort, convenience, and freedom of movement